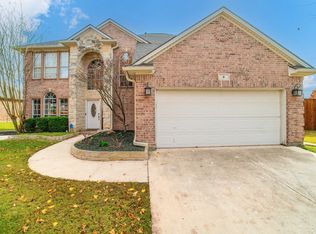
Mansfield Retreat with Resort-Style Backyard on Nearly Half an Acre! From the moment you arrive, you’ll be captivated by this home’s beautiful curb appeal & inviting presence. Offering the perfect blend of comfort, style, & functionality, this exceptional property features spacious indoor living & an incredible outdoor retreat. Step inside to discover a thoughtfully designed open-concept floor plan filled with warmth and natural light. The spacious living room showcases a cozy gas-log fireplace & flows seamlessly into the breakfast area & kitchen, creating the perfect setting for both everyday living & entertaining. The heart of the home is the well-appointed kitchen, featuring stainless steel appliances, abundant cabinetry, generous counter space, a center island, breakfast bar, & a spacious dining area. Large windows stretch across the back of the home, flooding the interior with natural light while offering picturesque views of the backyard oasis. The private primary suite provides a peaceful retreat, complete with a large walk-in closet & an ensuite bath featuring dual vanities, a relaxing garden tub, & a separate shower. Step outside & prepare to fall in love. Situated on nearly half an acre, the expansive backyard is truly a private sanctuary. Whether you’re enjoying an evening swim in the pool, relaxing in the hot tub beneath the stars, hosting summer barbecues, tending to a garden, or simply taking in a beautiful Texas sunset, this outdoor space offers endless possibilities for relaxation & entertainment. An attached two-car garage provides ample room for vehicles, storage, & everyday convenience. Located in a desirable, family-friendly neighborhood, this home is just minutes from highly rated schools, parks, shopping, dining, & entertainment. Combining charm, space, & an exceptional location, this Mansfield gem delivers the lifestyle you’ve been searching for. Schedule your tour today & experience all this remarkable property has to offer!
Sold
Price Unknown
8 Losana Ct, Mansfield, TX 76063
4beds
2,400sqft
Single Family Residence
Built in 2000
0.43 Acres Lot
$451,800 Zestimate®
$--/sqft
$3,351 Estimated rent
Home value
$451,800
$429,000 - $474,000
$3,351/mo
Zestimate® history
Owner options
List your home for rent
$3,351/mo
Rent Zestimate®
Find your next renter with Zillow Rental Manager. Plus, with online applications, you can quickly screen prospective tenants – for free.
$3,351/mo
Rent Zestimate®
Refinance and save
$165/mo
Est. payment
Refinancing to a lower rate could help reduce your monthly payments and save thousands over the life of the loan.
$165/mo
Est. payment
Explore your selling options
Work with a Zillow partner agent
Leverage their expertise and Zillow's premium Showcase listings to get your home seen by more buyers.
Get startedList with your own agent
Get your home in front of millions of buyers by listing it on Zillow.
Learn how to do itSell it yourself
Take full control of how buyers see your home on Zillow by listing For Sale by Owner (FSBO).
List your homeWhat's special
Cozy gas-log fireplaceAttached two-car garageStainless steel appliancesIncredible outdoor retreatSpacious indoor livingSpacious dining areaLarge walk-in closet
Zillow last checked:
Listing updated:
Listed by:
Deborah Worthington 0488698 682-472-1905,
Coldwell Banker Apex, Realtors 682-271-9070,
Angie Thor 0654502 817-395-2417,
Coldwell Banker Apex, Realtors
Bought with:
Jeff Hopton-Jones, 0653378
One West Real Estate Co. LLC
Source: NTREIS,MLS#: 21298761
Facts & features
Interior
Bedrooms & bathrooms
- Bedrooms: 4
- Bathrooms: 2
- Full bathrooms: 2
Primary bedroom
- Features: Ceiling Fan(s), En Suite Bathroom, Garden Tub/Roman Tub, Separate Shower
- Level: First
- Dimensions: 16 x 14
Bedroom
- Features: Ceiling Fan(s), Split Bedrooms
- Level: First
- Dimensions: 15 x 11
Bedroom
- Features: Ceiling Fan(s)
- Level: First
- Dimensions: 12 x 10
Bedroom
- Features: Split Bedrooms
- Level: First
- Dimensions: 12 x 10
Breakfast room nook
- Features: Breakfast Bar
- Level: First
- Dimensions: 14 x 12
Kitchen
- Features: Breakfast Bar, Built-in Features, Kitchen Island
- Level: First
- Dimensions: 15 x 14
Living room
- Features: Fireplace
- Level: First
- Dimensions: 18 x 18
Office
- Features: Ceiling Fan(s)
- Level: First
- Dimensions: 11 x 11
Heating
- Central, Fireplace(s), Natural Gas
Cooling
- Central Air, Ceiling Fan(s), Electric
Appliances
- Included: Dishwasher, Electric Oven, Gas Cooktop, Disposal
- Laundry: Electric Dryer Hookup
Features
- Built-in Features, Decorative/Designer Lighting Fixtures, Granite Counters, Kitchen Island, Open Floorplan, Cable TV, Walk-In Closet(s)
- Flooring: Carpet, Ceramic Tile
- Windows: Skylight(s), Window Coverings
- Has basement: No
- Number of fireplaces: 1
- Fireplace features: Family Room, Gas Log
Interior area
- Total interior livable area: 2,400 sqft
Property
Parking
- Total spaces: 2
- Parking features: Door-Single, Driveway, Garage Faces Front, Garage
- Attached garage spaces: 2
Features
- Levels: One
- Stories: 1
- Patio & porch: Front Porch, Patio, Covered
- Exterior features: Lighting, Rain Gutters, Storage
- Pool features: Diving Board, Heated, Pool, Pool Sweep, Pool/Spa Combo, Water Feature
- Fencing: Brick,Back Yard,Wood
Lot
- Size: 0.43 Acres
- Features: Back Yard, Cul-De-Sac, Interior Lot, Lawn, Landscaped, Subdivision, Sprinkler System, Few Trees
Details
- Additional structures: Pergola, Storage
- Parcel number: 07297580
Construction
Type & style
- Home type: SingleFamily
- Architectural style: Traditional,Detached
- Property subtype: Single Family Residence
- Attached to another structure: Yes
Materials
- Brick
- Foundation: Slab
- Roof: Shingle
Condition
- Year built: 2000
Utilities & green energy
- Sewer: Public Sewer
- Water: Public
- Utilities for property: Electricity Available, Sewer Available, Water Available, Cable Available
Community & HOA
Community
- Features: Fenced Yard, Curbs
- Subdivision: Walnut Creek North Add
HOA
- Has HOA: Yes
- Services included: Association Management
- HOA fee: $165 annually
- HOA name: Allied
- HOA phone: 817-200-7606
Location
- Region: Mansfield
Financial & listing details
- Tax assessed value: $470,667
- Annual tax amount: $10,305
- Date on market: 6/11/2026
- Cumulative days on market: 4 days
- Listing terms: Cash,Conventional,FHA,VA Loan
- Exclusions: Mineral Rights
Price history
| Date | Event | Price |
|---|---|---|
| 6/30/2026 | Sold | -- |
Source: NTREIS #21298761 Report a problem | ||
| 6/18/2026 | Pending sale | $450,000$188/sqft |
Source: NTREIS #21298761 Report a problem | ||
| 6/15/2026 | Contingent | $450,000$188/sqft |
Source: NTREIS #21298761 Report a problem | ||
| 6/11/2026 | Listed for sale | $450,000+63.6%$188/sqft |
Source: NTREIS #21298761 Report a problem | ||
| 9/9/2016 | Sold | -- |
Source: Agent Provided Report a problem | ||
| 8/2/2016 | Pending sale | $275,000$115/sqft |
Source: RE/MAX Associates of Mansfield #13432912 Report a problem | ||
| 7/29/2016 | Listed for sale | $275,000$115/sqft |
Source: RE/MAX Associates of Mansfield #13432912 Report a problem | ||
Public tax history
| Year | Property taxes | Tax assessment |
|---|---|---|
| 2025 | $7,904 +4.3% | $470,667 |
| 2024 | $7,581 +6.9% | $470,667 +1.6% |
| 2023 | $7,093 -12.5% | $463,296 +23.3% |
| 2022 | $8,111 +3.3% | $375,674 +10.4% |
| 2021 | $7,853 +9.2% | $340,146 +19.6% |
| 2020 | $7,194 -3.9% | $284,460 |
| 2019 | $7,482 -3.5% | $284,460 -0.6% |
| 2018 | $7,757 +6.9% | $286,228 +7% |
| 2017 | $7,259 +13.3% | $267,427 +12.2% |
| 2016 | $6,405 +9.4% | $238,258 +4.2% |
| 2015 | $5,853 | $228,630 +8.2% |
| 2014 | $5,853 | $211,300 -5.7% |
| 2013 | -- | $224,100 +6.2% |
| 2012 | -- | $211,000 |
| 2011 | -- | $211,000 0% |
| 2010 | -- | $211,100 -1.7% |
| 2009 | -- | $214,800 +2.6% |
| 2008 | -- | $209,300 +3.7% |
| 2007 | -- | $201,900 |
| 2006 | -- | $201,900 -4.4% |
| 2005 | -- | $211,100 +5.5% |
| 2004 | -- | $200,000 +1.9% |
| 2003 | -- | $196,300 +13.1% |
| 2002 | -- | $173,500 +4.3% |
| 2001 | -- | $166,400 +671.8% |
| 2000 | -- | $21,560 |
Find assessor info on the county website
Neighborhood: Walnut Creek
Nearby homes
- $--4 bd3 ba2.6k sqft9 Losana Ct, Mansfield, TX 76063Sold
- $498,6004 bd3 ba2.5k sqft7 Losana Ct, Mansfield, TX 76063Off Market
- $521,6005 bd2 ba2.9k sqft5 Cortina Ct, Mansfield, TX 76063Off Market

- $--4 bd2 ba2.4k sqft4 Cortina Ct, Mansfield, TX 76063Sold

- $432,2004 bd2 ba2.4k sqft10 Losana Ct, Mansfield, TX 76063Off Market
- $498,3004 bd2 ba2.5k sqft6 Losana Ct, Mansfield, TX 76063Off Market
- $457,400-- bd-- ba-- sqft710 Hunters Row Ct, Mansfield, TX 76063Off Market
- $476,5004 bd3 ba2.8k sqft1 Losana Ct, Mansfield, TX 76063Off Market
Nearby schools
GreatSchools rating
- 8/10Asa E Low Jr Intermediate SchoolGrades: 5-6Distance: 0.2 mi
- 9/10Brooks Wester Middle SchoolGrades: 6-8Distance: 0.4 mi
- 7/10Mansfield High SchoolGrades: 9-12Distance: 2.6 mi
Schools provided by the listing agent
- Elementary: Boren
- Middle: Wester,Asa E. Low Jr.
- High: Mansfield
- District: Mansfield ISD
Source: NTREIS. This data may not be complete. We recommend contacting the local school district to confirm school assignments for this home.
Get a cash offer in 3 minutes
Find out how much your home could sell for in as little as 3 minutes with a no-obligation cash offer.
Estimated market value
$451,800
Get a cash offer in 3 minutes
Find out how much your home could sell for in as little as 3 minutes with a no-obligation cash offer.
Estimated market value
$451,800
Nearby cities
Nearby neighborhoods
Nearby zip codes
Other Mansfield Topics
