Dappled Meadows Farm. Superb Equestrian homestead in highly sought after ‘Grant’s Farm.’ Located on North Salem’s coveted Lost Pond Lane, a stunning private gravel road - surrounded by over 1000 acres of preserved land with hiking and riding trails. Sited down a long gated driveway on over 9 pastoral acres of sprawling lawns, paddocks, mature plantings and specimen trees. Uber chic, designer renovated 4 bedroom farmhouse with incredible wrap-around porch and front entertaining area. Impressive 6-stall, four seasons bank barn with tack room, wash stall, feed room, and stunning upstairs one bedroom groom's quarters. Spectacular 100’ x 200’ riding arena with state-of-the-art IGK all-weather, dust free footing. 6 generous turnout paddocks. Beautiful heated in-ground gunite swimming pool with pool house and gym. Inside, opulence and exquisite craftsmanship are immediately apparent. Renovated to perfection, the home features a dramatic entry with soaring 17+ ft ceilings, a graceful bullnose walnut staircase, custom hand-forged iron railing, and radiant heated Israeli limestone floors. Venetian plaster walls and remarkable custom carpentry throughout, as well as a massive gable skylight allowing incredible natural light. Stylish powder room with drummonds vanity and unlaquered brass fixtures. The chef’s kitchen features a custom reclaimed barnwood center island with Carrera marble counters, subzero appliances, and a large eat-in banquet with access to the sunroom and porch. The layout flows seamlessly into the formal dining room, living room with fireplace, and large family room with doors to the porch. There is a wonderful bar area and french doors that lead into office with fantastic built ins. Upstairs, the expansive primary bedroom suite offers a sitting room, cathedral ceilings, a massive walk in closet, and a striking bathroom with soaking tub, shower and antique Japanese vanity. There are two additional guest bedrooms that share a beautifully appointed bath as well as an additional office area. Downstairs, there is a fully finished basement with a full bathroom, access to the 2 car garage, and ample storage. This estate epitomizes luxury living in New York’s Equestrian capital. 3 miles from Old Salem Farm. Only 60 miles from NYC.
Sold for $4,263,000
$4,263,000
8 Lost Pond Lane, North Salem, NY 10560
4beds
3,920sqft
Single Family Residence, Residential
Built in 1994
9.06 Acres Lot
$4,475,100 Zestimate®
$1,088/sqft
$7,963 Estimated rent
Home value
$4,475,100
$4.03M - $4.97M
$7,963/mo
Zestimate® history
Owner options
List your home for rent
$7,963/mo
Rent Zestimate®
Find your next renter with Zillow Rental Manager. Plus, with online applications, you can quickly screen prospective tenants – for free.
$7,963/mo
Rent Zestimate®
Refinance and save
$30,157/mo
Est. payment
Refinancing to a lower rate could help reduce your monthly payments and save thousands over the life of the loan.
$30,157/mo
Est. payment
Explore your selling options
Work with a Zillow partner agent
Leverage their expertise and Zillow's premium Showcase listings to get your home seen by more buyers.
Get startedList with your own agent
Get your home in front of millions of buyers by listing it on Zillow.
Learn how to do itSell it yourself
Take full control of how buyers see your home on Zillow by listing For Sale by Owner (FSBO).
List your homeWhat's special
Zillow last checked:
Listing updated:
Listed by:
William T. Stuart 203-788-0641,
Berkshire Hathaway HS NE Prop 203-438-9501
Bought with:
Non Member-MLS
Buyer Representation Office
Source: OneKey® MLS as distributed by MLS GRID,MLS#: 864826
Facts & features
Interior
Bedrooms & bathrooms
- Bedrooms: 4
- Bathrooms: 4
- Full bathrooms: 3
- 1/2 bathrooms: 1
Other
- Description: Mudroom, Entry hall with powder room. Formal Dining Room. Eat in Kitchen with sun porch. Family room w french doors. Living room with fireplace. Designated office. Bar area.
- Level: First
Other
- Description: Primary suite with sitting room, Walk in closet, and bath, 2 guest rooms with full bath, office, walk up to attic
- Level: Second
Other
- Description: Fully finished, full bath, storage area, access to garage.
- Level: Lower
Heating
- Hydro Air, Oil, Radiant
Cooling
- Central Air
Appliances
- Included: Dishwasher, Dryer, Exhaust Fan, Freezer, Gas Cooktop, Microwave, Refrigerator, Washer
- Laundry: Laundry Room
Features
- Built-in Features, Cathedral Ceiling(s), Chefs Kitchen, Double Vanity, Eat-in Kitchen, Entrance Foyer, Formal Dining, Kitchen Island, Marble Counters, Primary Bathroom, Natural Woodwork, Recessed Lighting, Sound System
- Flooring: Hardwood
- Basement: Finished,Full,Walk-Out Access
- Attic: Walkup
- Number of fireplaces: 1
- Fireplace features: Wood Burning
Interior area
- Total structure area: 5,193
- Total interior livable area: 3,920 sqft
Property
Parking
- Total spaces: 2
- Parking features: Garage
- Garage spaces: 2
Features
- Patio & porch: Covered, Deck, Patio, Porch, Screened, Terrace, Wrap Around
- Exterior features: Gas Grill
- Has private pool: Yes
- Pool features: In Ground
- Has view: Yes
- View description: Mountain(s)
Lot
- Size: 9.06 Acres
- Features: Cleared, Level, Sloped
Details
- Additional structures: Arena, Barn(s), Pool House, Stable(s)
- Parcel number: 4000034000013700000035
- Special conditions: None
- Other equipment: Generator, Pool Equip/Cover
- Horses can be raised: Yes
Construction
Type & style
- Home type: SingleFamily
- Architectural style: Estate,Victorian
- Property subtype: Single Family Residence, Residential
Materials
- Clapboard
- Foundation: Concrete Perimeter
Condition
- Year built: 1994
Utilities & green energy
- Sewer: Septic Tank
- Utilities for property: Electricity Connected
Community & HOA
Community
- Security: Security Gate, Security System
HOA
- Has HOA: Yes
- Services included: Snow Removal
- HOA fee: $1,250 annually
Location
- Region: North Salem
Financial & listing details
- Price per square foot: $1,088/sqft
- Tax assessed value: $1,657,900
- Annual tax amount: $36,668
- Date on market: 5/27/2025
- Cumulative days on market: 95 days
- Listing agreement: Exclusive Right To Sell
- Electric utility on property: Yes
Price history
| Date | Event | Price |
|---|---|---|
| 12/22/2025 | Sold | $4,263,000-12.1%$1,088/sqft |
Source:  OneKey® MLS as distributed by MLS GRID #864826 Report a problem OneKey® MLS as distributed by MLS GRID #864826 Report a problem | ||
| 8/30/2025 | Contingent | $4,850,000$1,237/sqft |
Source:  Berkshire Hathaway HomeServices New England Properties #864826 Report a problem Berkshire Hathaway HomeServices New England Properties #864826 Report a problem | ||
| 8/30/2025 | Pending sale | $4,850,000$1,237/sqft |
Source: OneKey® MLS as distributed by MLS GRID #864826 Report a problem | ||
| 5/27/2025 | Listed for sale | $4,850,000+418.7%$1,237/sqft |
Source: OneKey® MLS as distributed by MLS GRID #864826 Report a problem | ||
| 8/30/2019 | Sold | $935,000-6.4%$239/sqft |
Source: OneKey® MLS as distributed by MLS GRID #H4848003 Report a problem | ||
| 3/19/2019 | Price change | $999,000-9.2%$255/sqft |
Source: Vincent & Whittemore R.E. #4848003 Report a problem | ||
| 1/2/2019 | Listed for sale | $1,100,000$281/sqft |
Source: Vincent & Whittemore R.E. #4848003 Report a problem | ||
| 7/2/2018 | Listing removed | $1,100,000$281/sqft |
Source: Ginnel Real Estate #4803752 Report a problem | ||
| 2/1/2018 | Listed for sale | $1,100,000$281/sqft |
Source: Ginnel Real Estate #4803752 Report a problem | ||
Public tax history
| Year | Property taxes | Tax assessment |
|---|---|---|
| 2025 | -- | $1,657,900 |
| 2024 | -- | $1,657,900 +16.2% |
| 2023 | -- | $1,426,300 +13.3% |
| 2022 | -- | $1,258,800 +22.2% |
| 2021 | -- | $1,030,000 +10.2% |
| 2020 | -- | $935,000 |
| 2019 | -- | $935,000 -13.8% |
| 2018 | -- | $1,085,300 0% |
| 2017 | -- | $1,085,400 +801.5% |
| 2016 | -- | $120,400 |
| 2015 | -- | $120,400 |
| 2014 | -- | $120,400 |
| 2013 | -- | $120,400 |
| 2012 | -- | $120,400 -21.9% |
| 2011 | -- | $154,250 |
| 2010 | -- | $154,250 |
| 2009 | -- | $154,250 |
| 2008 | -- | $154,250 |
| 2007 | -- | $154,250 |
| 2006 | -- | $154,250 |
| 2005 | -- | $154,250 |
| 2004 | -- | $154,250 |
| 2003 | -- | $154,250 |
| 2002 | -- | $154,250 +6.4% |
| 2000 | -- | $145,000 |
| 1999 | -- | $145,000 |
Find assessor info on the county website
Neighborhood: 10560
Nearby homes
- $2,144,7005 bd5 ba4.7k sqft10 Lost Pond Ln, North Salem, NY 10560Off Market
- $6,000,0002 bd2 ba1.7k sqft1 Lost Pond Ln, North Salem, NY 10560Sold
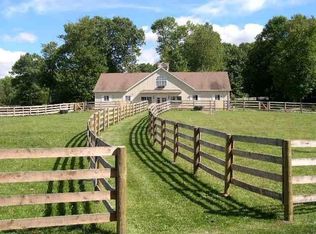
- $5,350,0006 bd7 ba6.3k sqft6 Lost Pond Ln, North Salem, NY 10560Sold

- $2,129,600-- bd-- ba-- sqft397 Hawley Rd, North Salem, NY 10560Off Market
- $5,028,0005 bd7 ba6.6k sqft4 Lost Pond Ln, North Salem, NY 10560Off Market
- $4,396,1006 bd9 ba10k sqft14 Lost Pond Ln, North Salem, NY 10560Off Market
- $32,300-- bd-- ba-- sqft390 Hawley Rd, North Salem, NY 10560Off Market
- $917,9003 bd3 ba1.2k sqft392 Hawley Rd, North Salem, NY 10560Off Market
Nearby schools
GreatSchools rating
- 8/10Pequenakonck Elementary SchoolGrades: PK-5Distance: 2.3 mi
- 9/10North Salem Middle School High SchoolGrades: 6-12Distance: 2.7 mi
Schools provided by the listing agent
- Elementary: Pequenakonck Elementary School
- Middle: North Salem Middle/ High School
- High: North Salem Middle/ High School
Source: OneKey® MLS as distributed by MLS GRID. This data may not be complete. We recommend contacting the local school district to confirm school assignments for this home.
- New York
- Westchester County
- North Salem
- 10560
- 8 Lost Pond Lane
Nearby cities
Nearby zip codes
Other North Salem Topics
