Skip main navigation
Sold for $281,000
  • $281,000

    8 LOUDON Drive #15, Fishkill, NY 12524

    2beds
    --baths
    1,071sqft
    Condominium, Residential
    Built in 1980
    -- sqft lot
    $327,100 Zestimate®
    $262/sqft
    $2,441 Estimated rent

    Home value

    $327,100

    $307,000 - $347,000

    $2,441/mo

    Zestimate® history
    Loading
    Loading...

    Owner options

    List your home for rent

    $2,441/mo

    Rent Zestimate®

    Find your next renter with Zillow Rental Manager. Plus, with online applications, you can quickly screen prospective tenants – for free.

    Learn more

    $2,441/mo

    Rent Zestimate®

    Refinance and save

    $1,934/mo

    Est. payment

    Refinancing to a lower rate could help reduce your monthly payments and save thousands over the life of the loan.

    See today's rates

    $1,934/mo

    Est. payment

    Explore your selling options

    Work with a Zillow partner agent

    Leverage their expertise and Zillow's premium Showcase listings to get your home seen by more buyers.

    Get started

    List with your own agent

    Get your home in front of millions of buyers by listing it on Zillow.

    Learn how to do it

    Sell it yourself

    Take full control of how buyers see your home on Zillow by listing For Sale by Owner (FSBO).

    List your home

    What's special

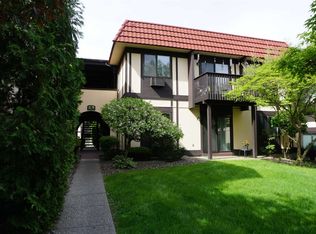
    A rare, off-season, opportunity to purchase a 2 bedroom / 2 full bathroom unit in the highly desirable Park Condominiums. Featuring updated bathrooms and 2nd level privacy, this home is available for immediate occupancy. The complex offers a large in-ground pool, clubhouse, tennis courts, and expansive grounds with lit walkways, manicured plantings, and a large pond complete with picturesque fountain. Less than 1 mile from I-84 and in very close proximity to shopping, health clubs, medical offices, and restaurants..the location could not be more perfect for those seeking a quiet, yet active & accessible lifestyle. Commons charges include heat, hot water, garbage, snow removal, landscaping, and pool privileges.,AboveGrade:1071,AMENITIES:Pool,ASNFENCLDS:Insurance,Pool Service,Salaries/Payroll,Cooling:Heat Pump,EQUIPMENT:Smoke Detectors,ExteriorFeatures:Landscaped,Outside Lighting,FLOORING:Ceramic Tile,Vinyl,Wall to Wall Carpet,FOUNDATION:Concrete,InteriorFeatures:Electric Dryer Connection,Sliding Glass Doors,Washer Connection,Level 2 Desc:LIVINGROOM,DININGROOM,KITCHEN,BALCONY,2 BDRM,2 FULL BATHS,ROOF:Asphalt Shingles

    Zillow last checked:

    Listing updated:

    Listed by:

    Trent R. Atkinson 914-489-6433,

    Century 21 Alliance Rlty Group 845-297-4700

    Bought with:

    Trent R. Atkinson, 10301210043

    Century 21 Alliance Rlty Group

    Source: OneKey® MLS as distributed by MLS GRID,MLS#: M419605MLS Logo

    Facts & features

    Interior

    Bedrooms & bathrooms
    • Bedrooms: 2
    • Full bathrooms: 2
    Primary bedroom
    • Level: Second
    Bedroom 1
    • Description: Bedroom 1:Wall to Wall Carpet
    • Level: Second
    Bathroom 1
    • Description: Master Bath:Ceramic Tile Floor
    • Level: Second
    Bathroom 2
    • Description: Bathroom 1:Ceramic Tile Floor
    • Level: Second
    Dining room
    • Description: Dining Room:Wall to Wall Carpet
    • Level: Second
    Kitchen
    • Description: Kitchen:Vinyl Flooring
    • Level: Second
    Living room
    • Description: Living Room:Balcony/Deck,Wall to Wall Carpet
    • Level: Second
    Heating
    • Baseboard
    Appliances
    • Included: Dishwasher, Dryer, Microwave, Refrigerator, Washer
    Features
    • Has basement: No
    • Common walls with other units/homes: End Unit
    Interior area
    • Total structure area: 1,071
    • Total interior livable area: 1,071 sqft

    Property

    Parking
    • Parking features: Off Street
    Features
    • Pool features: In Ground
    • Has view: Yes
    • View description: Park/Greenbelt
    • Waterfront features: Water Access
    Lot
    • Features: Near Public Transit
    Details
    • Parcel number: 13308900625500051639880000
    • Zoning: DMUD

    Construction

    Type & style
    • Home type: Condo
    • Property subtype: Condominium, Residential
    • Attached to another structure: Yes
    Materials
    • Stucco
    Condition
    • Year built: 1980

    Utilities & green energy

    • Water: Public

    Community & HOA

    Community
    • Features: Clubhouse, Park
    • Subdivision: THE PARK
    HOA
    • Has HOA: No
    • Amenities included: Clubhouse, Elevator(s), Park, Tennis Court(s)
    • Services included: Maintenance Structure, Water
    Location
    • Region: Fishkill

    Financial & listing details

    • Price per square foot: $262/sqft
    • Tax assessed value: $234,900
    • Annual tax amount: $876
    • Date on market: 11/19/2024
    • Listing agreement: Exclusive Right To Sell
    • Listing terms: Cash,Other
    • Inclusions: Oven/Range

    Price history

    DateEventPrice
    2/14/2024Sold$281,000-7.7%$262/sqft
    Source: OneKey® MLS as distributed by MLS GRID #M419605 Report a problem
    12/1/2023Pending sale$304,500$284/sqft
    Source: MHMLS #419605 Report a problem
    11/27/2023Listed for sale$304,500$284/sqft
    Source: MHMLS #419605 Report a problem

    Public tax history

    Tax history is unavailable.

    Neighborhood: 12524

    Nearby schools

    GreatSchools rating
    Schools provided by the listing agent
    • Elementary: Fishkill Elementary School
    • Middle: Van Wyck Junior High School
    • High: John Jay High School

    Source: OneKey® MLS as distributed by MLS GRID. This data may not be complete. We recommend contacting the local school district to confirm school assignments for this home.

    Get a cash offer in 3 minutes
    Find out how much your home could sell for in as little as 3 minutes with a no-obligation cash offer.
    Estimated market value
    $327,100
    Get a cash offer in 3 minutes
    Find out how much your home could sell for in as little as 3 minutes with a no-obligation cash offer.
    Estimated market value
    $327,100