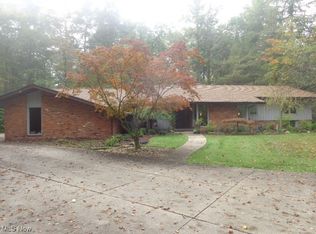
An unparalleled opportunity in Pepper Pike and set on a quiet cul-de-sac street, this expansive modern ranch offers refined living, striking architectural details, and exceptional privacy. An impressive entry framed by stunning double doors, welcoming you into a dramatic living room with soaring vaulted ceilings, gleaming hardwood floors, and walls of windows that bathe the space in natural light. A sleek two-sided fireplace and sliding doors seamlessly connect the indoors to the surrounding landscape. The beautifully renovated eat-in kitchen blends style and functionality, featuring granite countertops, a large center island, stainless steel appliances, tile backsplash, updated wood cabinetry, and a spacious dining area anchored by a charming brick fireplace. Just beyond, a sun-filled four-season room provides the perfect setting for morning coffee or a relaxing evening retreat. A formal dining room offers an elegant space for entertaining, while the casual dining area creates a warm atmosphere for everyday gatherings. A first-floor laundry room, mudroom, and conveniently located guest powder room complete the main living spaces. Privately situated, the primary suite serves as a luxurious retreat with a spacious bedroom, dual walk-in closets, and a thoughtfully designed ensuite bath featuring a custom walk-in shower and double vanity. Additional bedrooms are positioned nearby and share a well-appointed full bath. Enhancing the home's appeal and value are numerous recent improvements, including fresh exterior paint, new front gutters, new skylights, refreshed landscaping, and additional updates throughout. Surrounded by lush gardens and mature plantings, the outdoor living spaces provide a tranquil backdrop for relaxing, entertaining, and enjoying spectacular sunset views
from the deck or patio. This impeccably maintained residence offers a rare combination of sophistication, comfort, and true move-in-ready convenience. A true sanctuary.
Closed
$735,000
8 Louis Dr, Pepper Pike, OH 44124
3beds
3,201sqft
Single Family Residence
Built in 1978
1.01 Acres Lot
$701,000 Zestimate®
$230/sqft
$3,907 Estimated rent
Home value
$701,000
$666,000 - $736,000
$3,907/mo
Zestimate® history
Owner options
List your home for rent
$3,907/mo
Rent Zestimate®
Find your next renter with Zillow Rental Manager. Plus, with online applications, you can quickly screen prospective tenants – for free.
$3,907/mo
Rent Zestimate®
Refinance and save
$4,283/mo
Est. payment
Refinancing to a lower rate could help reduce your monthly payments and save thousands over the life of the loan.
$4,283/mo
Est. payment
Explore your selling options
Work with a Zillow partner agent
Leverage their expertise and Zillow's premium Showcase listings to get your home seen by more buyers.
Get startedList with your own agent
Get your home in front of millions of buyers by listing it on Zillow.
Learn how to do itSell it yourself
Take full control of how buyers see your home on Zillow by listing For Sale by Owner (FSBO).
List your homeWhat's special
Spacious bedroomQuiet cul-de-sac streetSoaring vaulted ceilingsStunning double doorsGleaming hardwood floorsCustom walk-in showerStainless steel appliances
Zillow last checked:
Listing updated:
Listed by:
Terry Young 216-400-5224 Terryyoung@theyoungteam.com,
Keller Williams Greater Metropolitan
Bought with:
Sam Ohler, 2019006347
RE/MAX Transitions
Source: MLS Now,MLS#: 5222211 Originating MLS: Akron Cleveland Association of REALTORS
Originating MLS: Akron Cleveland Association of REALTORSFacts & features
Interior
Bedrooms & bathrooms
- Bedrooms: 3
- Bathrooms: 3
- Full bathrooms: 2
- 1/2 bathrooms: 1
- Main level bathrooms: 3
- Main level bedrooms: 3
Heating
- Forced Air, Gas, Heat Pump
Cooling
- Central Air
Appliances
- Included: Built-In Oven, Cooktop, Dishwasher, Range, Refrigerator
- Laundry: Main Level
Features
- Built-in Features, Eat-in Kitchen, Kitchen Island, Walk-In Closet(s)
- Basement: Other
- Number of fireplaces: 1
- Fireplace features: Living Room
Interior area
- Total structure area: 3,201
- Total interior livable area: 3,201 sqft
- Finished area above ground: 3,201
Property
Parking
- Total spaces: 2
- Parking features: Attached, Garage
- Attached garage spaces: 2
Features
- Levels: One
- Stories: 1
- Patio & porch: Patio
Lot
- Size: 1.01 Acres
Details
- Parcel number: 87109060
- Special conditions: Standard
Construction
Type & style
- Home type: SingleFamily
- Architectural style: Ranch
- Property subtype: Single Family Residence
Materials
- Frame
- Roof: Asphalt,Shingle
Condition
- Year built: 1978
Utilities & green energy
- Sewer: Septic Tank
- Water: Well
Community & HOA
Community
- Subdivision: Joseph Friedman
HOA
- Has HOA: No
Location
- Region: Pepper Pike
Financial & listing details
- Price per square foot: $230/sqft
- Tax assessed value: $431,400
- Annual tax amount: $8,215
- Date on market: 6/26/2026
- Cumulative days on market: 69 days
Price history
| Date | Event | Price |
|---|---|---|
| 7/23/2026 | Sold | $735,000+1.4%$230/sqft |
Source:  MLS Now #5222211 Report a problem MLS Now #5222211 Report a problem | ||
| 7/23/2026 | Pending sale | $725,000$226/sqft |
Source: MLS Now #5222211 Report a problem | ||
| 6/26/2026 | Listed for sale | $725,000+3.6%$226/sqft |
Source: MLS Now #5222211 Report a problem | ||
| 6/5/2026 | Listing removed | $700,000$219/sqft |
Source: MLS Now #5203253 Report a problem | ||
| 5/15/2026 | Price change | $700,000-11.9%$219/sqft |
Source: MLS Now #5203253 Report a problem | ||
| 4/24/2026 | Listed for sale | $795,000+165%$248/sqft |
Source: MLS Now #5203253 Report a problem | ||
| 2/17/2000 | Sold | $300,000$94/sqft |
Source: Public Record Report a problem | ||
Public tax history
| Year | Property taxes | Tax assessment |
|---|---|---|
| 2025 | $8,215 -0.1% | $150,990 |
| 2024 | $8,220 -3.4% | $150,990 +15.4% |
| 2023 | $8,508 -0.2% | $130,830 |
| 2022 | $8,522 +1.1% | $130,830 |
| 2021 | $8,433 -0.6% | $130,830 +7% |
| 2020 | $8,482 +0.9% | $122,260 |
| 2019 | $8,409 +3.2% | $122,260 |
| 2018 | $8,147 -2.2% | $122,260 +2.6% |
| 2017 | $8,327 +1.2% | $119,110 |
| 2016 | $8,226 | $119,110 |
| 2015 | $8,226 +1.9% | $119,110 +5% |
| 2014 | $8,070 +1.7% | $113,440 |
| 2013 | $7,936 +3.2% | $113,440 |
| 2012 | $7,688 +2.3% | $113,440 +1.9% |
| 2011 | $7,514 +7.1% | $111,310 |
| 2010 | $7,013 +908.7% | $111,310 |
| 2009 | $695 -90.3% | $111,310 -6.5% |
| 2008 | $7,138 +2.4% | $119,010 |
| 2007 | $6,969 +0% | $119,010 |
| 2006 | $6,967 +7% | $119,010 +13.3% |
| 2005 | $6,513 +1.7% | $105,000 |
| 2004 | $6,402 +10.5% | $105,000 |
| 2003 | $5,792 +0.9% | $105,000 +3.4% |
| 2002 | $5,739 -47.7% | $101,500 |
| 2001 | $10,982 | $101,500 |
| 2000 | $10,982 | $101,500 |
Find assessor info on the county website
Neighborhood: 44124
Nearby homes
- $579,9005 bd4 ba4.1k sqft7 Louis Dr, Pepper Pike, OH 44124Off Market
- $765,1003 bd3 ba3.3k sqft31301 Ainsworth Dr, Pepper Pike, OH 44124Off Market
- $275,0004 bd2 ba2.3k sqft30926 Cedar Rd, Pepper Pike, OH 44124Sold
- $450,0003 bd4 ba3.8k sqft31000 Cedar Rd, Pepper Pike, OH 44124Sold
- $694,1003 bd3 ba3.4k sqft1 Louis Dr, Pepper Pike, OH 44124Off Market
- $643,1004 bd3 ba3.1k sqft6 Louis Dr, Pepper Pike, OH 44124Off Market
- $850,0006 bd5 ba4.6k sqft31251 Ainsworth Dr, Pepper Pike, OH 44124Sold
- $687,4005 bd4 ba3.9k sqft31371 Ainsworth Dr, Pepper Pike, OH 44124Off Market
Nearby schools
GreatSchools rating
- 10/10Moreland Hills Elementary SchoolGrades: K-5Distance: 3 mi
- 9/10Ballard Brady Middle SchoolGrades: 6-8Distance: 3 mi
- 9/10Orange High SchoolGrades: 9-12Distance: 3 mi
Schools provided by the listing agent
- District: Orange CSD - 1823
Source: MLS Now. This data may not be complete. We recommend contacting the local school district to confirm school assignments for this home.
Get a cash offer in 3 minutes
Find out how much your home could sell for in as little as 3 minutes with a no-obligation cash offer.
Estimated market value
$701,000
Get a cash offer in 3 minutes
Find out how much your home could sell for in as little as 3 minutes with a no-obligation cash offer.
Estimated market value
$701,000
- Ohio
- Cuyahoga County
- Pepper Pike
- 44124
- 8 Louis Dr
Nearby cities
Nearby zip codes
Other Pepper Pike Topics
