Welcome to 8 Lucille Dr, a spacious 7-bedroom home located in South Setauket, perfect for large families, investors, or anyone looking for a property with incredible potential. Sitting on a large corner lot right off of Nicolls Rd, this home offers excellent commuter convenience while maintaining a private and welcoming atmosphere. The property features a massive driveway capable of accommodating six or more cars, making parking hassle-free. As you enter the home, the first floor greets you with a warm and inviting layout that includes a comfortable living room and dining room area. The eat-in kitchen is equipped with stainless steel appliances, granite countertops, and ample cabinet space, making it perfect for everyday cooking and entertaining. This level also offers three generously sized bedrooms and a recently updated full bathroom, providing plenty of space and comfort. The second floor adds to the home's versatility with four additional large bedrooms and a second kitchen area that awaits your personal updates. This setup is ideal for extended family living or those seeking a mother-daughter arrangement. While the home needs some cosmetic work, it is the perfect opportunity for new buyers to customize and make it their own. Additional features include a brand-new boiler, a new washer and dryer, and a stainless steel dishwasher. The property also boasts a brand-new fence surrounding the yard, offering privacy and security. Located in the desirable South Setauket area, this home is close to major highways, shopping centers, restaurants, and local parks. It's also just a short drive to Stony Brook University, the Smith Haven Mall, and Avalon Park & Preserve. With access to top-rated schools and the nearby Long Island Rail Road station, this property combines convenience with opportunity. This home is ready for its next chapter-schedule your showing today and see the potential for yourself., Additional information: Interior Features:Lr/Dr
Sold for $638,000
$638,000
8 Lucille Drive, South Setauket, NY 11720
7beds
--sqft
Single Family Residence, Residential
Built in 1972
0.28 Acres Lot
$678,900 Zestimate®
$--/sqft
$5,519 Estimated rent
Home value
$678,900
$604,000 - $760,000
$5,519/mo
Zestimate® history
Owner options
List your home for rent
$5,519/mo
Rent Zestimate®
Find your next renter with Zillow Rental Manager. Plus, with online applications, you can quickly screen prospective tenants – for free.
$5,519/mo
Rent Zestimate®
Refinance and save
$4,364/mo
Est. payment
Refinancing to a lower rate could help reduce your monthly payments and save thousands over the life of the loan.
$4,364/mo
Est. payment
Explore your selling options
Work with a Zillow partner agent
Leverage their expertise and Zillow's premium Showcase listings to get your home seen by more buyers.
Get startedList with your own agent
Get your home in front of millions of buyers by listing it on Zillow.
Learn how to do itSell it yourself
Take full control of how buyers see your home on Zillow by listing For Sale by Owner (FSBO).
List your homeWhat's special
Generously sized bedroomsWarm and inviting layoutStainless steel appliancesPrivacy and securityAmple cabinet spaceDining room areaCorner lot
Zillow last checked:
Listing updated:
Listed by:
Marty Vandenburg 917-346-8108,
Keller Williams Legendary 516-328-8600,
Harpreet Kaur 646-290-4951,
Keller Williams Legendary
Bought with:
Marty Vandenburg, 10401344247
Keller Williams Legendary
Harpreet Kaur, 10401337603
Keller Williams Legendary
Source: OneKey® MLS as distributed by MLS GRID,MLS#: L3591329
Facts & features
Interior
Bedrooms & bathrooms
- Bedrooms: 7
- Bathrooms: 2
- Full bathrooms: 2
Other
- Description: Living Room, Kitchen, 4 Bedrooms, 1 Full Bathroom
- Level: Second
Living room
- Description: Living Room, Dining Room, Kitchen, 3 Bedrooms 1 Full Bathroom
- Level: First
Heating
- Oil, Baseboard
Appliances
- Included: Oil Water Heater
Features
- Eat-in Kitchen
- Attic: None
Property
Parking
- Parking features: Attached, Driveway, Off Street, Private, Storage
- Has uncovered spaces: Yes
Features
- Fencing: Fenced,Partial
Lot
- Size: 0.28 Acres
- Dimensions: 12197
- Features: Near Public Transit, Near School, Near Shops, Corner Lot
Details
- Parcel number: 0200390000100008000
Construction
Type & style
- Home type: SingleFamily
- Architectural style: Ranch
- Property subtype: Single Family Residence, Residential
Materials
- Vinyl Siding
Condition
- Year built: 1972
Utilities & green energy
- Sewer: Cesspool
- Water: Public
Community & HOA
HOA
- Has HOA: No
- Amenities included: Park
Location
- Region: South Setauket
Financial & listing details
- Tax assessed value: $843,750
- Annual tax amount: $17,021
- Date on market: 11/14/2024
- Cumulative days on market: 105 days
- Listing agreement: Exclusive Right To Sell
Price history
| Date | Event | Price |
|---|---|---|
| 5/19/2025 | Sold | $638,000-0.3% |
Source:  OneKey® MLS as distributed by MLS GRID #L3591329 Report a problem OneKey® MLS as distributed by MLS GRID #L3591329 Report a problem | ||
| 2/28/2025 | Pending sale | $640,000 |
Source: OneKey® MLS as distributed by MLS GRID #L3591329 Report a problem | ||
| 1/31/2025 | Price change | $640,000-5.2% |
Source: OneKey® MLS as distributed by MLS GRID #L3591329 Report a problem | ||
| 11/15/2024 | Price change | $675,000-3.6% |
Source: OneKey® MLS as distributed by MLS GRID #3591329 Report a problem | ||
| 8/20/2024 | Listed for sale | $699,999+180% |
Source: Owner Report a problem | ||
| 3/9/2011 | Sold | $250,000-7.4% |
Source: Public Record Report a problem | ||
| 9/19/2010 | Listing removed | $269,850-6.9% |
Source: Prudential Real Estate #2317755 Report a problem | ||
| 8/11/2010 | Listed for sale | $289,850+427% |
Source: Prudential Douglas Elliman Real Estate #2317755 Report a problem | ||
| 10/28/1996 | Sold | $55,000 |
Source: Public Record Report a problem | ||
Public tax history
| Year | Property taxes | Tax assessment |
|---|---|---|
| 2025 | -- | $4,050 |
| 2024 | -- | $4,050 |
| 2023 | -- | $4,050 |
| 2022 | -- | $4,050 |
| 2021 | -- | $4,050 |
| 2020 | -- | $4,050 |
| 2019 | -- | $4,050 |
| 2018 | -- | $4,050 |
| 2017 | $15,575 | $4,050 |
| 2016 | -- | $4,050 |
| 2015 | -- | $4,050 |
| 2014 | -- | $4,050 |
| 2013 | -- | $4,050 |
| 2012 | -- | $4,050 |
| 2011 | -- | $4,050 |
| 2010 | -- | $4,050 |
| 2009 | -- | $4,050 |
| 2008 | -- | $4,050 |
| 2007 | $11,469 +23.8% | $4,050 |
| 2005 | $9,264 +7.3% | $4,050 |
| 2004 | $8,636 +6% | $4,050 |
| 2003 | $8,149 +7.6% | $4,050 |
| 2002 | $7,574 +8.1% | $4,050 |
| 2001 | $7,003 +4.4% | $4,050 |
| 2000 | $6,708 | $4,050 |
Find assessor info on the county website
Neighborhood: 11720
Nearby homes
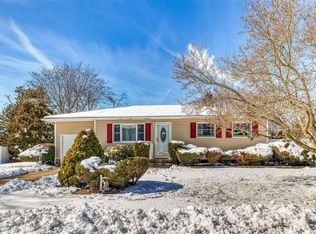
- $575,0003 bd1 ba-- sqft10 Lucille Dr, South Setauket, NY 11720Sold
- $779,1005 bd2 ba-- sqft7 Bruce Dr, South Setauket, NY 11720Off Market
- $795,500-- bd-- ba-- sqft9 Lucille Dr, South Setauket, NY 11720Off Market
- $787,8006 bd3 ba2.2k sqft53 Betty Ann Dr, South Setauket, NY 11720Off Market
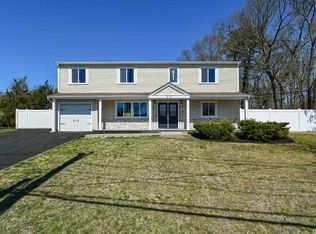
- $---- bd-- ba-- sqft53 Betty Ann Dr, Centereach, NY 11720Off Market
- $762,4004 bd3 ba2.5k sqft12 Lucille Dr, South Setauket, NY 11720Off Market
- $667,4004 bd2 ba-- sqft11 Lucille Dr, South Setauket, NY 11720Off Market
- $729,800-- bd-- ba-- sqft9 Bruce Dr, South Setauket, NY 11720Off Market
Nearby schools
GreatSchools rating
- 5/10Arrowhead Elementary SchoolGrades: PK-6Distance: 1.9 mi
- 8/10Robert Cushman Murphy Junior High SchoolGrades: 7-9Distance: 1.7 mi
- 10/10Ward Melville Senior High SchoolGrades: 9-12Distance: 2.3 mi
Schools provided by the listing agent
- Elementary: Arrowhead Elementary School
- Middle: Robert Cushman Murphy Jr High School
- High: Ward Melville Senior High School
Source: OneKey® MLS as distributed by MLS GRID. This data may not be complete. We recommend contacting the local school district to confirm school assignments for this home.
Get a cash offer in 3 minutes
Find out how much your home could sell for in as little as 3 minutes with a no-obligation cash offer.
Estimated market value
$678,900
Get a cash offer in 3 minutes
Find out how much your home could sell for in as little as 3 minutes with a no-obligation cash offer.
Estimated market value
$678,900
- New York
- Suffolk County
- Centereach
- 11720
- 8 Lucille Drive
Nearby cities
Nearby zip codes
Other Centereach Topics
