Lovely 4 bedroom 3.5 bath Colonial ideal for commuters or the perfect setting for those who work from home. This house has a great layout and plenty of room for everyone! With a rocking chair porch, this home blends comfort and charm with stunning landscape and rock walls. Property is nestled in a delightful neighborhood yet offers plenty of privacy. Elegantly renovated eat in kitchen with custom cabinetry, stainless steel Bosch appliances, including a built-in microwave and electric double wall oven, practical for holiday cooking. Gorgeous glass tiled backsplash and granite counters. Bay window and pendant lighting over the peninsula, which offers additional seating. Full bathroom on the first floor along with a half bath. Living room with large bay window provides tons of natural light. Spacious dining room off kitchen. Beyond the kitchen is an oversized sunken family room with a wood burning fireplace. Side entrance opens to a sitting area and entry into a large additional space with a closet, running water and sliders that lead to the rear patio and fenced in yard. This area offers a multitude of possibilities. Primary bedroom en-suite boasts one of the two fully updated upstairs bathrooms with stall shower and convenient built-in shelving. Second fully updated bathroom offers plenty of vanity space, soaking tub, more built-in shelving and sophisticated wainscotting. Basement is a bonus with a built-in bar and additional area for adults to retreat. Great space for entertaining family and friends.
Pellet and woodburning stoves remain. Hardwoods throughout. Two car garage with plenty of driveway space for guests, which was recently repaved. Additional on the road parking to accommodate even more guests.
Enjoy morning coffee on the front porch or back patio with lovely pavers and landscaping. Electric fired water heater, water softener (2 years old) and brand new oil tank. Roof replaced (5 years) with a lifetime guarantee. Conveniently located near stores, shops and restaurants.
Near historic Brotherhood Winery and Salisbury Mills/Cornwall Train Sta. Short drive to Stewart Int'l Airport, Legoland, Woodbury Commons, Bear Mountain & West Point and nearby Schunnemunk State Park. Enjoy the many hiking trails & wineries and all that the beautiful Hudson Valley has to offer!
Sold for $565,000
$565,000
8 Lucky Lane, Washingtonville, NY 10992
4beds
2,284sqft
Single Family Residence, Residential
Built in 1970
0.53 Acres Lot
$585,400 Zestimate®
$247/sqft
$3,911 Estimated rent
Home value
$585,400
$509,000 - $673,000
$3,911/mo
Zestimate® history
Owner options
List your home for rent
$3,911/mo
Rent Zestimate®
Find your next renter with Zillow Rental Manager. Plus, with online applications, you can quickly screen prospective tenants – for free.
$3,911/mo
Rent Zestimate®
Refinance and save
$3,949/mo
Est. payment
Refinancing to a lower rate could help reduce your monthly payments and save thousands over the life of the loan.
$3,949/mo
Est. payment
Explore your selling options
Work with a Zillow partner agent
Leverage their expertise and Zillow's premium Showcase listings to get your home seen by more buyers.
Get startedList with your own agent
Get your home in front of millions of buyers by listing it on Zillow.
Learn how to do itSell it yourself
Take full control of how buyers see your home on Zillow by listing For Sale by Owner (FSBO).
List your homeWhat's special
Wood burning fireplaceStainless steel bosch appliancesFront porchTwo car garagePrimary bedroom en-suiteBack patioRear patio
Zillow last checked:
Listing updated:
Listed by:
Agnes L Milani 917-848-8884,
Howard Hanna Rand Realty 845-928-9691
Bought with:
Zakia X Wisdom, 10311207607
Z Wisdom Realty Inc.
Source: OneKey® MLS as distributed by MLS GRID,MLS#: 823204
Facts & features
Interior
Bedrooms & bathrooms
- Bedrooms: 4
- Bathrooms: 4
- Full bathrooms: 3
- 1/2 bathrooms: 1
Bedroom 1
- Description: En Suite.
- Level: Second
Bedroom 2
- Level: Second
Bedroom 3
- Level: Second
Bedroom 4
- Level: Second
Bathroom 1
- Description: Full/Shower
- Level: First
Bathroom 2
- Description: Fully Updated. Lovely Tile Work. Built In Shelving in Shower.
- Level: Second
Bathroom 3
- Description: Elegantly Renovated. Soaking Tub with Built In Shelving. Lovely Laminate Flooring. Wainscotting.
- Level: Second
Other
- Description: Spacious Room. Running Water. Sliders lead to patio and yard. Closet.
- Level: First
Other
- Description: Spacious side entry. Sitting area.
- Level: First
Basement
- Description: Full Bar. Large Room.
- Level: Lower
Dining room
- Description: Lovely Bay Window.
- Level: First
Family room
- Description: Oversized. Sunken. Brick Fireplace. Wood Burning Stove. Sliders lead to stone patio and private rear fenced yard.
- Level: First
Kitchen
- Description: Renovated. Granite Countertops with Tiled Backsplash. Stainless Steel Bosch Appliances, Bay Window, Peninsula, Pendant Lighting.
- Level: First
Laundry
- Description: Oversized Laundry/Mud Room. Additional Fridge/Freezer.
- Level: First
Lavatory
- Description: Half Bath.
- Level: First
Living room
- Description: Spacious. Bay Window. Pellet Stove.
- Level: First
Heating
- Baseboard, Hot Water, Oil
Cooling
- Central Air
Appliances
- Included: Dishwasher, Dryer, Electric Oven, Gas Cooktop, Microwave, Refrigerator, Stainless Steel Appliance(s), Washer, Oil Water Heater, Water Softener Owned
- Laundry: Laundry Room
Features
- First Floor Full Bath, Ceiling Fan(s), Eat-in Kitchen, Entrance Foyer, Formal Dining, Granite Counters, Primary Bathroom, Natural Woodwork, Open Kitchen, Pantry, Recessed Lighting, Soaking Tub, Storage, Walk Through Kitchen
- Flooring: Hardwood, Laminate
- Windows: Bay Window(s), Shutters
- Basement: Full
- Attic: Storage,Unfinished
- Number of fireplaces: 1
- Fireplace features: Family Room, Pellet Stove
Interior area
- Total structure area: 2,284
- Total interior livable area: 2,284 sqft
Property
Parking
- Total spaces: 2
- Parking features: Attached, Driveway, Garage, On Street
- Garage spaces: 2
- Has uncovered spaces: Yes
Features
- Levels: Three Or More
- Patio & porch: Patio, Porch
- Exterior features: Mailbox
- Fencing: Back Yard,Wood
- Has view: Yes
- View description: Mountain(s)
Lot
- Size: 0.53 Acres
- Features: Back Yard, Front Yard, Landscaped, Level, Near Public Transit, Near Shops, Stone/Brick Wall
Details
- Parcel number: 3320890080000004015.0000000
- Special conditions: None
Construction
Type & style
- Home type: SingleFamily
- Architectural style: A-Frame
- Property subtype: Single Family Residence, Residential
Materials
- Aluminum Siding, Brick
Condition
- Actual
- Year built: 1970
- Major remodel year: 1970
Utilities & green energy
- Sewer: Septic Tank
- Water: Other
- Utilities for property: Electricity Connected, Propane, Trash Collection Public, Underground Utilities, Water Connected
Community & HOA
Community
- Security: Smoke Detector(s)
HOA
- Has HOA: No
Location
- Region: Washingtonville
Financial & listing details
- Price per square foot: $247/sqft
- Tax assessed value: $48,900
- Annual tax amount: $13,134
- Date on market: 5/12/2025
- Cumulative days on market: 50 days
- Listing agreement: Exclusive Right To Sell
- Electric utility on property: Yes
Price history
| Date | Event | Price |
|---|---|---|
| 9/19/2025 | Sold | $565,000$247/sqft |
Source:  OneKey® MLS as distributed by MLS GRID #823204 Report a problem OneKey® MLS as distributed by MLS GRID #823204 Report a problem | ||
| 7/9/2025 | Pending sale | $565,000$247/sqft |
Source: OneKey® MLS as distributed by MLS GRID #823204 Report a problem | ||
| 7/1/2025 | Listing removed | $565,000$247/sqft |
Source: OneKey® MLS as distributed by MLS GRID #823204 Report a problem | ||
| 5/27/2025 | Price change | $565,000-5.8%$247/sqft |
Source: OneKey® MLS as distributed by MLS GRID #823204 Report a problem | ||
| 5/12/2025 | Listed for sale | $599,900$263/sqft |
Source: OneKey® MLS as distributed by MLS GRID #823204 Report a problem | ||
Public tax history
| Year | Property taxes | Tax assessment |
|---|---|---|
| 2025 | -- | $48,900 |
| 2024 | -- | $48,900 |
| 2023 | -- | $48,900 |
| 2022 | -- | $48,900 |
| 2021 | -- | $48,900 |
| 2020 | -- | $48,900 |
| 2019 | -- | $48,900 |
| 2018 | -- | $48,900 |
| 2017 | $9,878 | $48,900 |
| 2016 | -- | $48,900 |
| 2015 | -- | $48,900 |
| 2014 | -- | $48,900 |
| 2013 | -- | $48,900 |
| 2012 | -- | $48,900 |
| 2011 | -- | $48,900 |
| 2010 | -- | $48,900 |
| 2009 | -- | $48,900 +1% |
| 2007 | -- | $48,400 |
| 2006 | -- | $48,400 |
| 2005 | -- | $48,400 |
| 2004 | -- | $48,400 |
| 2002 | -- | $48,400 |
| 2001 | -- | $48,400 |
| 2000 | -- | $48,400 |
Find assessor info on the county website
Neighborhood: 10992
Nearby homes
- $525,6003 bd2 ba2.2k sqft10 Lucky Ln, Washingtonville, NY 10992Off Market
- $580,4005 bd2 ba2.3k sqft1 Meore Way, Washingtonville, NY 10992Off Market

- $528,3003 bd2 ba1.9k sqft20 Thompson Dr, Washingtonville, NY 10992Off Market
- $606,7005 bd3 ba2.5k sqft12 Lucky Ln, Washingtonville, NY 10992Off Market
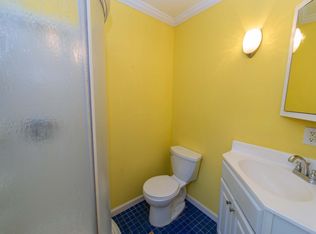
- $603,0004 bd4 ba2.2k sqft18 Thompson Dr, Washingtonville, NY 10992Off Market
- $530,0003 bd2 ba1.8k sqft22 Thompson Dr, Washingtonville, NY 10992Sold
- $637,4004 bd2 ba2.3k sqft3 Meore Way, Washingtonville, NY 10992Off Market
- $503,9004 bd2 ba2k sqft7 Lucky Ln, Washingtonville, NY 10992Off Market
Nearby schools
GreatSchools rating
- 6/10Taft Elementary SchoolGrades: K-5Distance: 1.5 mi
- 6/10Washingtonville Middle SchoolGrades: 6-8Distance: 1.7 mi
- 7/10Washingtonville Senior High SchoolGrades: 9-12Distance: 1.8 mi
Schools provided by the listing agent
- Elementary: Round Hill Elementary School
- Middle: Washingtonville Middle School
- High: Washingtonville Senior High School
Source: OneKey® MLS as distributed by MLS GRID. This data may not be complete. We recommend contacting the local school district to confirm school assignments for this home.
Get a cash offer in 3 minutes
Find out how much your home could sell for in as little as 3 minutes with a no-obligation cash offer.
Estimated market value
$585,400
Get a cash offer in 3 minutes
Find out how much your home could sell for in as little as 3 minutes with a no-obligation cash offer.
Estimated market value
$585,400
- New York
- Orange County
- Washingtonville
- 10992
- 8 Lucky Lane
Nearby cities
Nearby zip codes
Other Washingtonville Topics
