Welcome home to 8 Lufkin St! Completely reimagined 4-level Single Family home in Lynn, thoughtfully rebuilt with every detail a family could ask for — including a brand-new third floor. This 5-bedroom, 4-bath home offers rare flexibility: a spacious living room, formal dining room, separate TV room, and a family-style eat-in kitchen with an island. The fully finished basement adds a full bath with shower, a dedicated laundry area, and a food storage room — real, usable extra square footage. Systems here go well beyond the standard: a modern, high-efficiency heating system paired with individual mini-split units in every bedroom for dual heating/cooling and true room-by-room comfort; a specialized whole-home water filtration system; and a smart water-monitoring system that detects leaks or unusual water usage, closing the valve without any manual action — protection and long-term savings built right in. Storage was clearly a priority: abundant closets throughout, including dedicated linen closets and individual closets for comforters and luggage in the bedrooms. A built-in home office/study nook keeps all tech, cable, and internet equipment organized in one place. Two full bathrooms feature quality, updated finishes, plus a convenient half bath on the main level for guests. Step outside to a covered pergola lounge with polished wood decking, a ceiling fan, and climbing vines overhead for natural shade, plus its own cooking and grill area for true outdoor living. Add a covered garage with built-in storage cabinets and an electric door, and a fully private, fenced yard with an electric gate and separate side entrance. Ideally located on the Lynn/Swampscott line — close to schools, public transportation, and just minutes from Swampscott's shops, dining, and beaches. Move-in ready and rebuilt for real family life. This is a must-see.
Pending
$799,000
8 Lufkin St, Lynn, MA 01902
5beds
2,700sqft
Single Family Residence
Built in 1920
4,208 Square Feet Lot
$792,400 Zestimate®
$296/sqft
$-- HOA
What's special
Modern high-efficiency heating systemDedicated laundry areaFood storage roomFormal dining roomFully finished basementSeparate tv roomDedicated linen closets
- 28 days
- 46
- 1
Zillow last checked:
Listing updated:
Listed by:
Hazel Santana 781-600-4996,
Charlesgate Realty Group LLC 978-664-3000
Source: MLS PIN,MLS#: 73558355
Facts & features
Interior
Bedrooms & bathrooms
- Bedrooms: 5
- Bathrooms: 4
- Full bathrooms: 3
- 1/2 bathrooms: 1
Primary bedroom
- Features: Closet, Closet/Cabinets - Custom Built, Flooring - Hardwood
- Level: Second
- Area: 137
- Dimensions: 11.42 x 12
Bedroom 2
- Features: Closet, Flooring - Hardwood
- Level: Second
- Area: 117.97
- Dimensions: 11.42 x 10.33
Bedroom 3
- Features: Closet, Flooring - Hardwood, Window(s) - Picture
- Level: Second
- Area: 121
- Dimensions: 11 x 11
Bedroom 4
- Features: Closet, Flooring - Hardwood
- Level: Third
- Area: 149.37
- Dimensions: 11.42 x 13.08
Bedroom 5
- Features: Closet, Flooring - Hardwood
- Level: Third
- Dimensions: 7.67 x 1.33
Bathroom 1
- Features: Bathroom - Half, Flooring - Stone/Ceramic Tile
- Level: First
- Area: 23.92
- Dimensions: 3.5 x 6.83
Bathroom 2
- Features: Bathroom - Full, Bathroom - With Shower Stall, Flooring - Stone/Ceramic Tile
- Level: Second
- Area: 63.12
- Dimensions: 7.5 x 8.42
Bathroom 3
- Features: Bathroom - With Shower Stall, Closet, Flooring - Stone/Ceramic Tile
- Level: Third
- Area: 37.06
- Dimensions: 7.67 x 4.83
Dining room
- Features: Bathroom - Full, Flooring - Hardwood
- Level: Main,First
- Area: 193.67
- Dimensions: 13.83 x 14
Family room
- Features: Bathroom - Half, Flooring - Hardwood, Balcony - Exterior
- Level: Main,First
- Area: 79.54
- Dimensions: 11.5 x 6.92
Kitchen
- Features: Bathroom - Half, Flooring - Hardwood, Window(s) - Bay/Bow/Box, Kitchen Island, Exterior Access
- Level: Main,First
- Area: 163.54
- Dimensions: 13.08 x 12.5
Living room
- Features: Bathroom - Half, Flooring - Hardwood, Balcony - Exterior
- Level: Main,First
- Area: 196.88
- Dimensions: 14.58 x 13.5
Heating
- Electric Baseboard, Ductless
Cooling
- Ductless
Appliances
- Included: Gas Water Heater, Range, Dishwasher, Refrigerator
- Laundry: Bathroom - Full, Flooring - Stone/Ceramic Tile, In Basement
Features
- Flooring: Wood, Tile
- Basement: Full,Finished
- Has fireplace: No
Interior area
- Total structure area: 2,700
- Total interior livable area: 2,700 sqft
- Finished area above ground: 2,200
- Finished area below ground: 500
Video & virtual tour
Property
Parking
- Total spaces: 7
- Parking features: Detached, Paved Drive, Off Street, Paved
- Garage spaces: 1
- Uncovered spaces: 6
Features
- Patio & porch: Porch, Porch - Enclosed, Deck - Roof, Patio, Enclosed, Covered
- Exterior features: Porch, Porch - Enclosed, Deck - Roof, Patio, Patio - Enclosed, Covered Patio/Deck, Rain Gutters, Fenced Yard, Other
- Fencing: Fenced
- Waterfront features: Ocean, 0 to 1/10 Mile To Beach, Beach Ownership(Public)
Lot
- Size: 4,208 Square Feet
Details
- Parcel number: M:098 B:444 L:002,1998014
- Zoning: R1
Construction
Type & style
- Home type: SingleFamily
- Architectural style: Colonial
- Property subtype: Single Family Residence
Materials
- Frame, Brick
- Foundation: Stone
- Roof: Shingle
Condition
- Year built: 1920
Utilities & green energy
- Electric: 110 Volts
- Sewer: Public Sewer
- Water: Public
Green energy
- Energy efficient items: Other (See Remarks)
Community & HOA
Community
- Features: Public Transportation, Shopping, Laundromat, Highway Access, Public School, Other
HOA
- Has HOA: No
Location
- Region: Lynn
Financial & listing details
- Price per square foot: $296/sqft
- Tax assessed value: $616,700
- Annual tax amount: $6,389
- Date on market: 9/1/2026
- Road surface type: Paved
Estimated market value
$792,400
$753,000 - $832,000
$3,523/mo
Price history
| Date | Event | Price |
|---|---|---|
| 8/31/2026 | Pending sale | $799,000$296/sqft |
Source: MLS PIN #73558355 Report a problem | ||
| 8/18/2026 | Contingent | $799,000$296/sqft |
Source: MLS PIN #73558355 Report a problem | ||
| 8/3/2026 | Listed for sale | $799,000+219.6%$296/sqft |
Source: MLS PIN #73558355 Report a problem | ||
| 2/26/2016 | Sold | $250,000-10.7%$93/sqft |
Source: Public Record Report a problem | ||
| 12/15/2015 | Pending sale | $279,900$104/sqft |
Source: Precision Property Brokers, Inc. #71928359 Report a problem | ||
| 11/5/2015 | Listed for sale | $279,900$104/sqft |
Source: Precision Property Brokers, Inc. #71928359 Report a problem | ||
Public tax history
| Year | Property taxes | Tax assessment |
|---|---|---|
| 2025 | $6,389 +6.1% | $616,700 +7.8% |
| 2024 | $6,024 +8.6% | $572,100 +15% |
| 2023 | $5,545 | $497,300 |
| 2022 | $5,545 +13.5% | $497,300 +32.6% |
| 2021 | $4,886 +4.1% | $375,000 +7% |
| 2020 | $4,695 +5.4% | $350,400 +12.5% |
| 2019 | $4,453 +2.9% | $311,400 +9% |
| 2018 | $4,328 +0.9% | $285,700 +3.9% |
| 2017 | $4,288 -5.4% | $274,900 -1.9% |
| 2016 | $4,532 +8.2% | $280,100 +12% |
| 2015 | $4,188 +2.8% | $250,000 +5.1% |
| 2014 | $4,074 +0.5% | $237,800 -0.7% |
| 2013 | $4,055 +1% | $239,500 -2.9% |
| 2012 | $4,016 +2.1% | $246,700 +1.8% |
| 2011 | $3,932 +4.1% | $242,400 -0.3% |
| 2010 | $3,777 +2.5% | $243,200 -15.9% |
| 2009 | $3,684 +4.4% | $289,200 -10% |
| 2008 | $3,529 +4.9% | $321,400 -0.6% |
| 2007 | $3,363 +6.4% | $323,400 +1.7% |
| 2006 | $3,162 +5.7% | $318,100 +8.3% |
| 2005 | $2,991 +1.4% | $293,800 +13.8% |
| 2004 | $2,951 -1.3% | $258,200 +14.1% |
| 2003 | $2,989 +11.3% | $226,300 +38.7% |
| 2001 | $2,686 +18.3% | $163,200 +27.4% |
| 1999 | $2,271 +29.2% | $128,100 +22.1% |
| 1995 | $1,758 | $104,900 |
Find assessor info on the county website
Monthly payment
Est. payment
Payment breakdown
Explore the cost of this home by adjusting the details. Changes won't be saved.Climate risks
Neighborhood: 01902
Similar homes
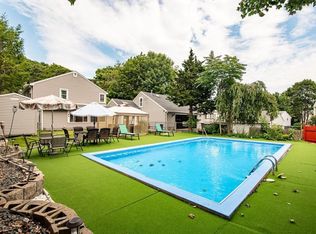
- $799,0004 bd3 ba2.2k sqft77 Hurd St, Lynn, MA 01905For Sale
 MLS ID #73556697, Brianna Maggio, eXp Realty LLC. MLS PIN
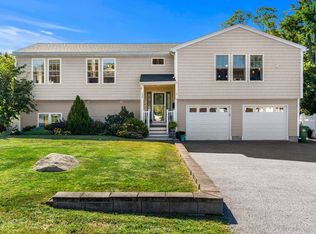
 - $879,9004 bd2 ba2.7k sqft52 Burpee Rd, Swampscott, MA 01907For Sale
 MLS ID #73567396, Paul Calsimitto, Real Broker MA, LLC. MLS PIN
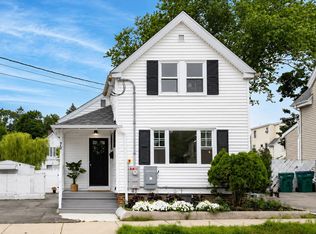
 - $989,0004 bd3 ba2.5k sqft125 Fellsmere St, Lynn, MA 01904For Sale
 MLS ID #73577219, Jennifer Doucette, The Lovely Advisory LLC. MLS PIN
 - $559,0003 bd1 ba1.3k sqft70 Glenwood St, Lynn, MA 01902For Sale
 MLS ID #73551287, Alvarado Group, Coldwell Banker Realty - Marblehead. MLS PIN
