Offer an acceptance drive-by only .. Buyer approval fell thru and seller is even more motivated!! New Price!! CO has been issued. Pride of ownership abounds in this immaculate and beautiful 5 year young, 2 Bedroom, 2 full bath modular home in the lovely over 55 community of Sunny Estates in Williamstown, Monroe Twp. This stunning home is like new and move in ready! Spacious open floorplan offering 1680 sq. feet of living with laminate wood grain flooring entrance way, Living Room with neutral carpeting, ceiling fan, combined Kitchen/Breakfast room featuring handsome laminate flooring, center island & includes bar stools, stainless steel side by side refrigerator, gas range, microwave, all included and double sink. Primary bedroom has full bath with walk in shower, fabulous double sinks separated by wood wall unit with plenty of storage. Cozy second bedroom and main bath with tub. Electric Heat, hot water heater! Ground rent $769 month and includes water, sewer, property taxes and common area of maintenance. Well maintained grounds! Exterior side door steps down to paver patio walkway to roomy shed for extra storage. Homeowner responsible for snow removal and lawn maintenance. Conveniently located near shopping, restaurants and easy access to all major roadways. Turn the key and call this home yours! Room sizes apprx. This property has also just recently passed the community inspection by Sunny Estates!
Sold for $220,000
$220,000
8 Lydian Dr, Williamstown, NJ 08094
2beds
1,680sqft
Manufactured Home
Built in 2020
-- sqft lot
$221,200 Zestimate®
$131/sqft
$-- Estimated rent
Home value
$221,200
$210,000 - $232,000
Not available
Zestimate® history
Owner options
List your home for rent
Find your next renter with Zillow Rental Manager. Plus, with online applications, you can quickly screen prospective tenants – for free.
Refinance and save
$2,101/mo
Est. payment
Refinancing to a lower rate could help reduce your monthly payments and save thousands over the life of the loan.
$2,101/mo
Est. payment
Explore your selling options
Work with a Zillow partner agent
Leverage their expertise and Zillow's premium Showcase listings to get your home seen by more buyers.
Get startedList with your own agent
Get your home in front of millions of buyers by listing it on Zillow.
Learn how to do itSell it yourself
Take full control of how buyers see your home on Zillow by listing For Sale by Owner (FSBO).
List your homeWhat's special
Gas rangeWell maintained groundsDouble sinkCeiling fanCozy second bedroomMain bath with tubHandsome laminate flooring
Zillow last checked:
Listing updated:
Listed by:
Wanda McIlvaine 856-853-0111,
BHHS Fox & Roach-Mullica Hill South,
Co-Listing Agent: Nicole Julie Yula 856-236-2212,
BHHS Fox & Roach-Mullica Hill South
Bought with:
Ann Chain
Family Five Homes
Source: Bright MLS,MLS#: NJGL2065736
Facts & features
Interior
Bedrooms & bathrooms
- Bedrooms: 2
- Bathrooms: 2
- Full bathrooms: 2
- Main level bathrooms: 2
- Main level bedrooms: 2
Rooms
- Room types: Living Room, Dining Room, Primary Bedroom, Bedroom 2, Bathroom 1, Bathroom 2
Primary bedroom
- Features: Bathroom - Stall Shower
- Level: Main
- Area: 169 Square Feet
- Dimensions: 13 X 13
Bedroom 2
- Level: Main
- Area: 108 Square Feet
- Dimensions: 9 X 12
Bathroom 1
- Features: Bathroom - Walk-In Shower, Built-in Features
- Level: Main
- Area: 72 Square Feet
- Dimensions: 8 X 9
Bathroom 2
- Features: Bathroom - Tub Shower
- Level: Main
- Area: 35 Square Feet
- Dimensions: 5 X 7
Dining room
- Level: Main
- Area: 130 Square Feet
- Dimensions: 10 X 13
Living room
- Level: Main
- Area: 170 Square Feet
- Dimensions: 10 X 17
Heating
- Forced Air, Electric
Cooling
- Central Air, Natural Gas
Appliances
- Included: Microwave, Dishwasher, Disposal, Dryer, Oven/Range - Gas, Refrigerator, Washer, Gas Water Heater
Features
- Flooring: Carpet, Luxury Vinyl
- Has basement: No
- Has fireplace: No
Interior area
- Total structure area: 1,680
- Total interior livable area: 1,680 sqft
- Finished area above ground: 1,680
Property
Parking
- Parking features: Driveway
- Has uncovered spaces: Yes
Accessibility
- Accessibility features: 2+ Access Exits
Features
- Levels: One
- Stories: 1
- Pool features: None
Details
- Additional structures: Above Grade
- Parcel number: NO TAX RECORD
- Zoning: RES
- Special conditions: Standard
Construction
Type & style
- Home type: MobileManufactured
- Property subtype: Manufactured Home
Condition
- New construction: No
- Year built: 2020
Utilities & green energy
- Sewer: Public Sewer
- Water: Public
Community & HOA
Community
- Senior community: Yes
- Subdivision: Sunny Estates
HOA
- Has HOA: Yes
- Amenities included: Tennis Court(s)
- Services included: Taxes, Water, Sewer, Common Area Maintenance
- HOA fee: $769 monthly
Location
- Region: Williamstown
- Municipality: MONROE TWP
Financial & listing details
- Price per square foot: $131/sqft
- Date on market: 10/28/2025
- Listing agreement: Exclusive Right To Sell
- Listing terms: Cash,Conventional,Other
- Inclusions: Existing Gas Range, Refrigerator, Dishwasher, Microwave, Washer, Dryer, Utility Sink, Shed, Bar Stools, Window Treatments, Front Porch Furniture All In Their As-is Condition.
- Exclusions: All Personal Property.
- Ownership: Fee Simple
Price history
| Date | Event | Price |
|---|---|---|
| 7/28/2026 | Sold | $220,000-2.2%$131/sqft |
Source:  Bright MLS #NJGL2065736 Report a problem Bright MLS #NJGL2065736 Report a problem | ||
| 6/11/2026 | Pending sale | $225,000$134/sqft |
Source: Bright MLS #NJGL2065736 Report a problem | ||
| 5/12/2026 | Price change | $225,000-2.1%$134/sqft |
Source: Bright MLS #NJGL2065736 Report a problem | ||
| 4/23/2026 | Price change | $229,900-2.2%$137/sqft |
Source: Bright MLS #NJGL2065736 Report a problem | ||
| 4/15/2026 | Pending sale | $235,000$140/sqft |
Source: Bright MLS #NJGL2065736 Report a problem | ||
| 2/10/2026 | Price change | $235,000-6%$140/sqft |
Source: Bright MLS #NJGL2065736 Report a problem | ||
| 1/8/2026 | Price change | $249,999-3.1%$149/sqft |
Source: Bright MLS #NJGL2065736 Report a problem | ||
| 12/3/2025 | Price change | $258,000-2.6%$154/sqft |
Source: Bright MLS #NJGL2065736 Report a problem | ||
| 10/28/2025 | Listed for sale | $264,900$158/sqft |
Source: Bright MLS #NJGL2065736 Report a problem | ||
Public tax history
Tax history is unavailable.
Neighborhood: 08094
Nearby homes
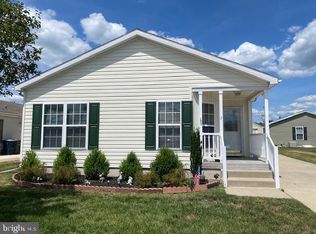
- $213,5002 bd2 ba1.6k sqft7 Corona Dr, Williamstown, NJ 08094Sold
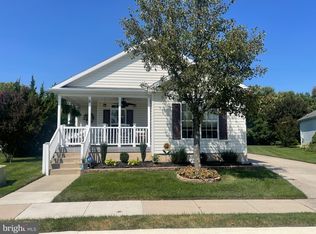
- $280,0002 bd2 ba1.8k sqft5 Lydian Dr, Williamstown, NJ 08094Sold
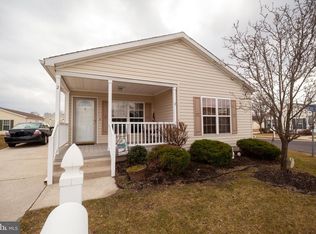
- $284,0002 bd2 ba1.6k sqft2 Corona Dr, Williamstown, NJ 08094Off Market
- $155,8002 bd2 ba-- sqft8 Corona Dr, Williamstown, NJ 08094Off Market
- $259,9002 bd2 ba1.6k sqft9 Corona Dr, Williamstown, NJ 08094Off Market
- $268,1002 bd2 ba1.6k sqft6 Corona Dr, Williamstown, NJ 08094Off Market
- $215,0002 bd2 ba1.6k sqft11 Corona Dr, Williamstown, NJ 08094Sold
- $220,0002 bd2 ba1.6k sqft17 Lydian Dr, Williamstown, NJ 08094Sold
Nearby schools
GreatSchools rating
- 4/10Holly Glen Elementary SchoolGrades: PK-4Distance: 1.8 mi
- 5/10Williamstown Middle SchoolGrades: 5-8Distance: 2.7 mi
- 4/10Williamstown High SchoolGrades: 9-12Distance: 2.4 mi
Schools provided by the listing agent
- District: Monroe Township Public Schools
Source: Bright MLS. This data may not be complete. We recommend contacting the local school district to confirm school assignments for this home.
Get a cash offer in 3 minutes
Find out how much your home could sell for in as little as 3 minutes with a no-obligation cash offer.
Estimated market value
$221,200
Get a cash offer in 3 minutes
Find out how much your home could sell for in as little as 3 minutes with a no-obligation cash offer.
Estimated market value
$221,200
- New Jersey
- Gloucester County
- Williamstown
- 08094
- 8 Lydian Dr
Nearby cities
Nearby neighborhoods
Nearby zip codes
Other Williamstown Topics
