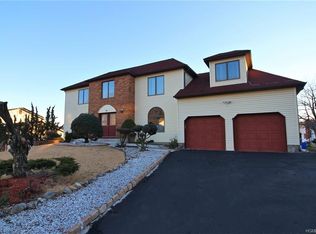
Two car garageFive generously sized bedroomsCentral vacuumCovered stone paver patioInviting two-level entry foyerHardwood floors throughoutIn-ground sprinkler system
Meticulously maintained center hall Colonial, ideally situated on a quiet cul-de-sac and offering fabulous mountain views. This elegant home welcomes you with an inviting two-level entry foyer highlighted by a skylight and abundant natural light. The residence features five generously sized bedrooms and three full baths, including a convenient first floor guest bedroom and laundry. The spacious living room is filled with light and anchored by a marble gas fireplace, creating a warm and inviting atmosphere. The modern eat in kitchen offers a cozy dinette and opens through double doors to a covered stone paver patio, overlooking a beautifully maintained backyard perfect for relaxing or entertaining. Just a few steps up, a versatile loft with three skylights provides the ideal space for a home office, playroom, or family room. The second floor includes four large bedrooms, highlighted by a stunning primary suite with cathedral ceilings and a spa like en-suite bath featuring a soaking tub and separate shower. Adding exceptional value is over 1,200 square feet of finished basement space (not included in the stated square footage), ideal for recreation or storage. Additional highlights include hardwood floors throughout, central vacuum, in-ground sprinkler system, and a two car garage. Come experience the comfort, space, and lifestyle this fabulous home offers and make it your next home.
45 days
|
689
|
25
|
Zillow last checked:
Listing updated:
Listed by:
Keller Williams NY Realty914-437-6100,
Clayton Jeffrey914-879-4549
Source: OneKey® MLS as distributed by MLS GRID,MLS#: 1006140
Loading...
Facts & features
Interior
Bedrooms & bathrooms
Bedrooms: 5
Bathrooms: 3
Full bathrooms: 3
Primary bedroom
Description: Large master suite with en-suite bath and walk in closet
Level: Second
Bedroom 1
Description: Full hall bath
Level: First
Bedroom 2
Description: Large bedroom
Level: Second
Bedroom 3
Description: Large bedroom
Level: Second
Bedroom 4
Description: Generous size bedroom
Level: Second
Bedroom 5
Description: Perfect for guest room or au-pair
Level: First
Primary bathroom
Description: Primary bath with Jacizzi and seperate shower
Level: Second
Bathroom 2
Description: Full hall bath
Level: Second
Basement
Description: Large finished storage
Level: Basement
Dining room
Description: Formal dining room idea for holiday dinners
Level: First
Kitchen
Description: Large eat in kitchen with stainless steel appliances and breakfast area
Level: First
Laundry
Level: First
Living room
Description: Large sunfilled room with Fireplace
Level: First
Loft
Description: Ideal for playroom or family room with 3 skylites
Level: First
Heating
Hot Water, Solar
Cooling
Central Air
Appliances
Included: Dishwasher, Dryer, Range, Refrigerator, Washer, Gas Water Heater
Laundry: Washer/Dryer Hookup, In Hall, Laundry Room
Features
First Floor Bedroom, First Floor Full Bath, Chandelier, Chefs Kitchen, Eat-in Kitchen, Entrance Foyer, Formal Dining, Granite Counters, Open Kitchen, Primary Bathroom, Storage, Walk-In Closet(s), Wet Bar
Flooring: Hardwood
Basement: Finished,Full
Attic: Unfinished
Number of fireplaces: 1
Interior area
Total structure area: 2,591
Total interior livable area: 2,591 sqft
Property
Parking
Total spaces: 2
Parking features: Garage
Garage spaces: 2
Features
Patio & porch: Covered, Patio
Has view: Yes
View description: Mountain(s)
Lot
Size: 0.3 Acres
Details
Parcel number: 39228902001700020650000000
Special conditions: None
Construction
Type & style
Home type: SingleFamily
Architectural style: Colonial
Property subtype: Single Family Residence, Residential
Materials
Vinyl Siding
Condition
Year built: 1990
Utilities & green energy
Sewer: Public Sewer
Water: Public
Utilities for property: Electricity Connected, Natural Gas Connected, Phone Available, Sewer Connected, Trash Collection Public, Water Connected
Community & HOA
HOA
Has HOA: No
Location
Region: Garnerville
Financial & listing details
Price per square foot: $338/sqft
Tax assessed value: $338,300
Annual tax amount: $28,550
Date on market: 5/29/2026
Cumulative days on market: 168 days
Listing agreement: Exclusive Right To Sell
Inclusions: Range, Refrigerator, Washer, Dryer, Light Fixtures, Door Hardware, Solar, Central Vaccum
Electric utility on property: Yes
Estimated market value
Zestimate®
Not available
Estimated sales range
Not available
Rent Zestimate®
Not available
Price history
Date
Event
Price
5/29/2026
Listed for sale
$875,000$338/sqft
Source: OneKey® MLS as distributed by MLS GRID #1006140Report a problem
5/5/2026
Listing removed
$875,000$338/sqft
Source: OneKey® MLS as distributed by MLS GRID #943686Report a problem
2/18/2026
Price change
$875,000-5.4%$338/sqft
Source: OneKey® MLS as distributed by MLS GRID #943686Report a problem
1/2/2026
Listed for sale
$925,000+112.6%$357/sqft
Source: OneKey® MLS as distributed by MLS GRID #943686Report a problem
12/15/2014
Sold
$435,000-2.2%$168/sqft
Source: OneKey® MLS as distributed by MLS GRID #H4423553Report a problem
All calculations are estimates and provided by Zillow, Inc. for informational purposes only. Actual amounts may vary.
HOA fees may include property taxes on listings classified as Co-Ops. Contact the listing agent and/or owner for fee details.
Mortgage interest rates are dependent on a number of factors, including credit score, down payment, and repayment length. Interest rate data provided by Zillow Group Marketplace, Inc. as of 1/1/1970 from various mortgage lenders with which we have lead or other similar arrangements; the Estimated Payment is an average of those rates.
See how much you could borrow to make a competitive offer.
Source: OneKey® MLS as distributed by MLS GRID. This data may not be complete. We recommend contacting the local school district to confirm school assignments for this home.