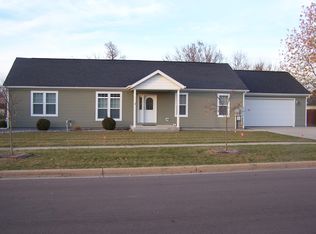
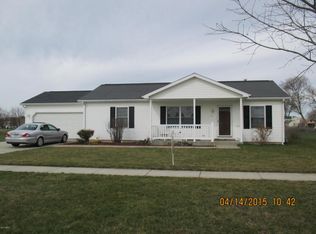
Welcome to 8 Lynn Ct, Coldwater, MI! Step inside and you'll immediately notice how much natural daylight pours through the windows, making every room feel open, airy, and welcoming. The interior is bathed in sunlight throughout the day, creating a warm and uplifting atmosphere that's hard to find. Out back, the above-ground pool is the star of the warmer months - perfect for everything from lazy afternoon floats to splashing around with family and friends. It's the ideal spot to unwind after a long day or to host casual weekend get-togethers right in your own backyard. Don't miss your chance to make it yours!
Active contingent
$385,000
8 Lynn Ct, Coldwater, MI 49036
4beds
2,864sqft
Single Family Residence
Built in 2003
0.47 Acres Lot
$375,800 Zestimate®
$134/sqft
$-- HOA
What's special
Above-ground pool
- 40 days
- 283
- 15
Zillow last checked:
Listing updated:
Listed by:
Thao-Mi Nguyen 269-903-8488,
First Choice Real Estate Associates 517-278-2400
Source: MichRIC,MLS#: 26037740
Facts & features
Interior
Bedrooms & bathrooms
- Bedrooms: 4
- Bathrooms: 4
- Full bathrooms: 3
- 1/2 bathrooms: 1
Primary bedroom
- Level: Upper
- Area: 208
- Dimensions: 16.00 x 13.00
Bedroom 2
- Level: Upper
- Area: 117
- Dimensions: 13.00 x 9.00
Bedroom 3
- Level: Upper
- Area: 169
- Dimensions: 13.00 x 13.00
Bedroom 4
- Level: Upper
- Area: 81
- Dimensions: 9.00 x 9.00
Primary bathroom
- Level: Upper
Dining room
- Level: Main
- Area: 180
- Dimensions: 15.00 x 12.00
Kitchen
- Level: Main
- Area: 273
- Dimensions: 21.00 x 13.00
Living room
- Level: Main
- Area: 325
- Dimensions: 25.00 x 13.00
Heating
- Forced Air
Cooling
- Central Air
Appliances
- Included: Dishwasher, Dryer, Oven, Range, Refrigerator, Washer, Water Softener Owned
- Laundry: Other
Features
- Center Island
- Flooring: Carpet, Linoleum, Vinyl
- Basement: Full
- Has fireplace: No
Interior area
- Total structure area: 2,464
- Total interior livable area: 2,864 sqft
- Finished area below ground: 400
Property
Parking
- Total spaces: 2
- Parking features: Attached
- Garage spaces: 2
Features
- Stories: 2
- Has private pool: Yes
- Pool features: Above Ground
Lot
- Size: 0.47 Acres
- Features: Cul-De-Sac
Details
- Parcel number: 1230100000091800
- Zoning description: Residential
Construction
Type & style
- Home type: SingleFamily
- Architectural style: Contemporary
- Property subtype: Single Family Residence
Materials
- Vinyl Siding
Condition
- New construction: No
- Year built: 2003
Utilities & green energy
- Sewer: Public Sewer
- Water: Public
- Utilities for property: Natural Gas Connected
Community & HOA
Location
- Region: Coldwater
Financial & listing details
- Price per square foot: $134/sqft
- Tax assessed value: $124,296
- Annual tax amount: $6,000
- Date on market: 7/22/2026
- Listing terms: Cash,FHA,VA Loan,Conventional
- Road surface type: Paved
Estimated market value
$375,800
$357,000 - $395,000
$2,954/mo
Price history
| Date | Event | Price |
|---|---|---|
| 8/21/2026 | Contingent | $385,000$134/sqft |
Source: | ||
| 7/22/2026 | Listed for sale | $385,000+47.4%$134/sqft |
Source: | ||
| 8/12/2019 | Sold | $261,250-3.2%$91/sqft |
Source: | ||
| 7/16/2019 | Pending sale | $269,900$94/sqft |
Source: Goedert Real Estate - Adr #31385815 Report a problem | ||
| 7/1/2019 | Listed for sale | $269,900$94/sqft |
Source: Goedert Real Estate - Adr #31385815 Report a problem | ||
Public tax history
| Year | Property taxes | Tax assessment |
|---|---|---|
| 2025 | $4,690 | $153,600 +0.3% |
| 2024 | -- | $153,150 +37% |
| 2023 | -- | $111,800 -4.4% |
| 2022 | -- | $116,950 -6.8% |
| 2021 | -- | $125,500 +6.9% |
| 2020 | -- | $117,400 +7.4% |
| 2019 | -- | $109,350 +5.2% |
| 2018 | -- | $103,950 +6.7% |
| 2017 | -- | $97,450 +1.8% |
| 2016 | -- | $95,750 -2.1% |
| 2015 | -- | $97,850 +7.9% |
| 2014 | -- | $90,650 +3.2% |
| 2013 | -- | $87,850 +2.9% |
| 2012 | -- | $85,350 +2.7% |
| 2011 | -- | $83,100 +4.2% |
| 2010 | -- | $79,750 |
Find assessor info on the county website
Monthly payment
Est. payment