Skip main navigation
Off market
  • $1,844,500

    8 Lynridge Ln, Huntington, NY 11743

    5beds
    3,500sqft
    SingleFamily
    Built in 1982
    1.03 Acres Lot
    $1,844,500 Zestimate®
    $527/sqft
    $5,545 Estimated rent

    Home value

    $1,844,500

    $1.66M - $2.05M

    $5,545/mo

    Zestimate® history
    Loading
    Loading...

    Owner options

    List your home for rent

    $5,545/mo

    Rent Zestimate®

    Find your next renter with Zillow Rental Manager. Plus, with online applications, you can quickly screen prospective tenants – for free.

    Learn more

    $5,545/mo

    Rent Zestimate®

    Refinance and save

    $12,725/mo

    Est. payment

    Refinancing to a lower rate could help reduce your monthly payments and save thousands over the life of the loan.

    See today's rates

    $12,725/mo

    Est. payment

    Explore your selling options

    Work with a Zillow partner agent

    Leverage their expertise and Zillow's premium Showcase listings to get your home seen by more buyers.

    Get started

    List with your own agent

    Get your home in front of millions of buyers by listing it on Zillow.

    Learn how to do it

    Sell it yourself

    Take full control of how buyers see your home on Zillow by listing For Sale by Owner (FSBO).

    List your home

    What's special

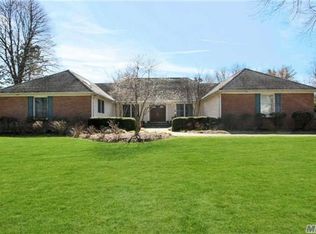
    The Largest Of Timberidge Models, This Home Was Further Extended In 2004 Creating A Beautiful Billiard Rm W/A Full Bsmt Beneath. Fabulous Amenities Include A Dbl Sided Gas Fpl A Butlers Pantry & A Mstr Suite You'll Never Want To Leave. On Warmer Days, Enjoy The Free Form Gunite Pool While Taking In The Lush Landscaped 1.03 Acres. So Many Details A Must See

    This property is off market, which means it's not currently listed for sale or rent on Zillow. This may be different from what's available on other websites or public sources.

    Facts & features

    Interior

    Bedrooms & bathrooms
    • Bedrooms: 5
    • Bathrooms: 3
    • Full bathrooms: 2
    • 1/2 bathrooms: 1
    Heating
    • Heat pump
    Appliances
    • Included: Dryer, Refrigerator, Washer
    Features
    • Eat-in Kitchen, Den/Family Room, Home Office, Living Room / Dining Room, 1st Floor Bedrm, Entrance Foyer, Granite Counters, Master Bath, Powder Room, Storage, Cathedral Ceiling(s), Formal Dining Room
    • Basement: Finished, Full
    Interior area
    • Total interior livable area: 3,500 sqft

    Property

    Parking
    • Total spaces: 2
    • Parking features: Garage - Attached
    Features
    • Patio & porch: Patio
    • Pool features: Inground Pool
    • Fencing: Back Yard
    Lot
    • Size: 1.03 Acres
    • Features: Near Public Transit
    Details
    • Parcel number: 0400105000100007005

    Construction

    Type & style
    • Home type: SingleFamily
    • Architectural style: Colonial
    Condition
    • Year built: 1982

    Utilities & green energy

    • Sewer: Cesspool
    • Water: Public

    Community & neighborhood

    Security
    • Security features: Security System
    Location
    • Region: Huntington

    Other

    Other facts
    • Appliances: Dryer, Refrigerator, Dishwasher, Washer, Range, Microwave, Cooktop, Oven
    • ArchitecturalStyle: Colonial
    • ConstructionMaterials: Frame, Vinyl Siding, Brick, Fiberglass Insulation
    • AtticDescription: See Remarks
    • Basement: Finished, Full
    • Cooling: Central Air
    • ExteriorFeatures: Sprinkler Lawn System
    • FireplaceYN: 1
    • Flooring: Hardwood
    • Inclusions: Dryer, Dishwasher, Refrigerator, Washer, Oven/Range, Alarm System, Door Hardware, Garage Door Opener, Microwave, Pool Equipt/Cover, Screens, Basketball Hoop, Chandelier(s), Cook Top, Garage Remote, Wall Oven, Mailbox, Flat Screen TV Bracket, Convection Oven, Shed, Air Filter System, Dehumidifier, Entertainment Cabinets
    • InteriorFeatures: Eat-in Kitchen, Den/Family Room, Home Office, Living Room / Dining Room, 1st Floor Bedrm, Entrance Foyer, Granite Counters, Master Bath, Powder Room, Storage, Cathedral Ceiling(s), Formal Dining Room
    • ParkingFeatures: Private, Attached
    • PropertyType: Residential
    • PatioAndPorchFeatures: Patio
    • WaterSource: Public
    • PoolFeatures: Inground Pool
    • SeniorCommunityYN: 0
    • Heating: Electric, Heat Pump
    • DirectionFaces: North
    • PoolPrivateYN: 1
    • LotFeatures: Near Public Transit
    • RoadResponsibility: Public Maintained Road
    • Sewer: Cesspool
    • Fencing: Back Yard
    • SecurityFeatures: Security System
    • CommunityFeatures: Park, Near Public Transportation
    • HotWater: Electric Stand Alone

    Price history

    DateEventPrice
    12/15/2020Sold$1,248,000-5.1%$357/sqft
    Source: OneKey® MLS as distributed by MLS GRID #L3250017 Report a problem
    10/27/2020Pending sale$1,315,000$376/sqft
    Source: Signature Premier Properties #3250017 Report a problem
    9/8/2020Listed for sale$1,315,000+32.8%$376/sqft
    Source: Signature Premier Properties #3250017 Report a problem
    7/15/2016Sold$990,000-0.9%$283/sqft
    Source: OneKey® MLS as distributed by MLS GRID #L2824034 Report a problem
    3/30/2016Price change$999,000-0.1%$285/sqft
    Source: Signature Premier Properties #2824034 Report a problem
    3/2/2016Price change$1,000,000-13%$286/sqft
    Source: Signature Premier Properties #10290252 Report a problem
    1/29/2016Listed for sale$1,149,000+147.1%$328/sqft
    Source: Signature Premier Properties #10290252 Report a problem
    8/11/1998Sold$465,000$133/sqft
    Source: Public Record Report a problem

    Public tax history

    YearProperty taxesTax assessment
    2025-- $7,440
    2024-- $7,440 +9.4%
    2023-- $6,800
    2022-- $6,800
    2021-- $6,800
    2020-- $6,800
    2019-- $6,800
    2018-- $6,800
    2017$26,347 $6,800
    2016-- $6,800
    2015-- $6,800 -6.8%
    2014-- $7,300
    2013-- $7,300 -3.6%
    2012-- $7,575
    2011-- $7,575
    2010-- $7,575 -8.2%
    2009-- $8,250
    2008-- $8,250
    2007$19,782 +14.1%$8,250 +11.9%
    2005$17,334 +8.2%$7,375
    2004$16,026 +6.7%$7,375
    2003$15,022 +8.7%$7,375
    2002$13,819 +7.8%$7,375
    2001$12,813 +2.4%$7,375
    2000$12,507 $7,375

    Find assessor info on the county website

    Neighborhood: 11743

    Nearby schools

    GreatSchools rating
    Schools provided by the listing agent
    • Elementary: Thomas J Lahey Elementary School
    • Middle: Oldfield Middle School
    • High: Harborfields High School
    • District: Harborfields

    Source: The MLS. This data may not be complete. We recommend contacting the local school district to confirm school assignments for this home.

    Get a cash offer in 3 minutes
    Find out how much your home could sell for in as little as 3 minutes with a no-obligation cash offer.
    Estimated market value
    $1,844,500
    Get a cash offer in 3 minutes
    Find out how much your home could sell for in as little as 3 minutes with a no-obligation cash offer.
    Estimated market value
    $1,844,500