Skip main navigation
Closed
  • $269,500

    8 Madrid Way, Hot Springs Village, AR 71909

    3beds
    2,052sqft
    Single Family Residence
    Built in 1997
    0.31 Acres Lot
    $269,500 Zestimate®
    $131/sqft
    $2,202 Estimated rent

    Home value

    $269,500

    $256,000 - $283,000

    $2,202/mo

    Zestimate® history
    Loading
    Loading...

    Owner options

    List your home for rent

    $2,202/mo

    Rent Zestimate®

    Find your next renter with Zillow Rental Manager. Plus, with online applications, you can quickly screen prospective tenants – for free.

    Learn more

    $2,202/mo

    Rent Zestimate®

    Refinance and save

    $1,689/mo

    Est. payment

    Refinancing to a lower rate could help reduce your monthly payments and save thousands over the life of the loan.

    See today's rates

    $1,689/mo

    Est. payment

    Explore your selling options

    Work with a Zillow partner agent

    Leverage their expertise and Zillow's premium Showcase listings to get your home seen by more buyers.

    Get started

    List with your own agent

    Get your home in front of millions of buyers by listing it on Zillow.

    Learn how to do it

    Sell it yourself

    Take full control of how buyers see your home on Zillow by listing For Sale by Owner (FSBO).

    List your home

    What's special

    Picturesque lake viewLarge patioCozy fireplaceVast fenced yardGranite countertopsNew hvac systemStainless steel appliances
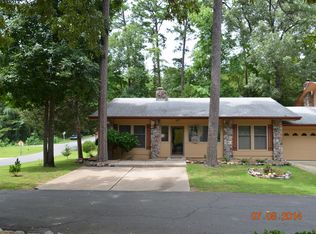
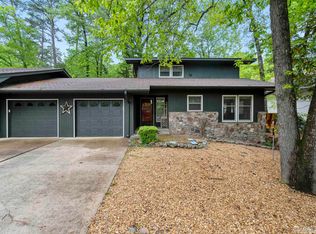
    This spacious 2,052 square foot one-level lakeview home offers a peaceful retreat as well as a perfect venue for entertaining. Recently updated with timeless hardwood flooring, granite countertops, new HVAC system, and stainless steel appliances. The exquisite living/dining room with a cozy fireplace, the gourmet kitchen, and the large den/bonus room will enhance every moment of owning such a unique and tranquil retreat. Step outside just beyond the den onto a large patio with a vast fenced yard! Even your fur baby/babies will be happy! Enjoy a picturesque lake view from your expansive covered front porch—the perfect spot to relax at sunrise, midday, or sunset. ALL FURNISHINGS ARE NEGOTIABLE!! So just unpack your bags and enjoy your beautiful home!

    Zillow last checked:

    Listing updated:

    Listed by:

    Nona Burns 501-463-3949,

    CENTURY 21 H.S.V. Realty

    Bought with:

    Jaycob R Thomson, AR

    White Stone Real Estate

    Source: CARMLS,MLS#: 26004031MLS Logo

    Facts & features

    Interior

    Bedrooms & bathrooms
    • Bedrooms: 3
    • Bathrooms: 2
    • Full bathrooms: 2
    Rooms
    • Room types: Den/Family Room, Bonus Room
    Dining room
    • Features: Living/Dining Combo, Breakfast Bar
    Heating
    • Electric, Heat Pump
    Cooling
    • Electric
    Appliances
    • Included: Free-Standing Range, Microwave, Dishwasher, Disposal, Refrigerator, Washer, Dryer, Electric Water Heater
    • Laundry: Washer Hookup, Electric Dryer Hookup, Laundry Room
    Features
    • Walk-In Closet(s), Walk-in Shower, Granite Counters, Sheet Rock, Primary Bedroom/Main Lv, 3 Bedrooms Same Level
    • Flooring: Carpet, Wood, Tile
    • Has fireplace: Yes
    • Fireplace features: Gas Logs Present
    Interior area
    • Total structure area: 2,052
    • Total interior livable area: 2,052 sqft

    Property

    Parking
    • Total spaces: 4
    • Parking features: Four Car or More
    Features
    • Levels: One
    • Stories: 1
    • Patio & porch: Patio, Porch
    • Exterior features: Storage
    • Has spa: Yes
    • Spa features: Whirlpool/Hot Tub/Spa
    • Fencing: Partial,Chain Link
    • Has view: Yes
    • View description: Lake
    • Has water view: Yes
    • Water view: Lake
    • Waterfront features: Lake
    Lot
    • Size: 0.31 Acres
    • Features: Corner Lot, Subdivided
    Details
    • Parcel number: 20042250057000

    Construction

    Type & style
    • Home type: SingleFamily
    • Architectural style: Traditional
    • Property subtype: Single Family Residence
    Materials
    • Frame
    • Foundation: Crawl Space
    • Roof: Composition
    Condition
    • New construction: No
    • Year built: 1997

    Utilities & green energy

    • Electric: Elec-Municipal (+Entergy)
    • Sewer: Community Sewer
    • Water: POA Water

    Community & HOA

    Community
    • Features: Pool, Tennis Court(s), Playground, Clubhouse, Picnic Area, Mandatory Fee, Marina, Golf, Fitness/Bike Trail, Gated
    • Security: Security
    • Subdivision: MADRID
    HOA
    • Has HOA: Yes
    • HOA fee: $116 monthly
    Location
    • Region: Hot Springs Village

    Financial & listing details

    • Price per square foot: $131/sqft
    • Tax assessed value: $230,150
    • Annual tax amount: $1,485
    • Date on market: 1/30/2026
    • Listing terms: VA Loan,Conventional,Cash
    • Road surface type: Paved

    Price history

    DateEventPrice
    4/27/2026Sold$269,500-2%$131/sqft
    Source: CARMLS #26004031 Report a problem
    3/28/2026Contingent$275,000$134/sqft
    Source: CARMLS #26004031 Report a problem
    1/30/2026Listed for sale$275,000+20.6%$134/sqft
    Source: CARMLS #26004031 Report a problem
    2/6/2025Sold$228,000-8.8%$111/sqft
    Source: CARMLS #24044749 Report a problem
    2/1/2025Pending sale$249,900$122/sqft
    Source: CARMLS #24044749 Report a problem
    12/16/2024Listed for sale$249,900+42.8%$122/sqft
    Source: CARMLS #24044749 Report a problem
    11/19/2024Sold$175,000+17.8%$85/sqft
    Source: CARMLS #24042767 Report a problem
    3/24/2021Listing removed--
    Source: Owner Report a problem
    4/19/2016Sold$148,500-1%$72/sqft
    Source: Public Record Report a problem
    3/22/2016Pending sale$149,999$73/sqft
    Source: Owner Report a problem
    1/18/2016Price change$149,9990%$73/sqft
    Source: Owner Report a problem
    12/16/2015Listed for sale$150,000-2.6%$73/sqft
    Source: Owner Report a problem
    7/13/2015Listing removed$153,950$75/sqft
    Source: Owner Report a problem
    4/14/2015Price change$153,950+1.3%$75/sqft
    Source: Owner Report a problem
    3/15/2015Price change$152,000-2.6%$74/sqft
    Source: Owner Report a problem
    2/6/2015Listed for sale$155,999-1.3%$76/sqft
    Source: Owner Report a problem
    9/11/2014Listing removed$157,999$77/sqft
    Source: Owner Report a problem
    7/31/2014Price change$157,999-3.1%$77/sqft
    Source: Owner Report a problem
    6/19/2014Price change$162,999+1.9%$79/sqft
    Source: Owner Report a problem
    6/13/2014Listed for sale$159,999+50.9%$78/sqft
    Source: Owner Report a problem
    4/23/2003Sold$106,000+1%$52/sqft
    Source: Public Record Report a problem
    3/5/2001Sold$105,000+1212.5%$51/sqft
    Source: Public Record Report a problem
    3/29/1994Sold$8,000$4/sqft
    Source: Public Record Report a problem

    Public tax history

    YearProperty taxesTax assessment
    2025$1,947 +1054.2%$46,030 +31.1%
    2024$169 $35,102 +8.2%
    2023-- $32,453 +8.9%
    2022$1,261 +12.5%$29,804 +12.5%
    2021$1,121 $26,490
    2020-- $26,490
    2019$1,121 $26,490
    2018$1,121 $26,490
    2017$1,121 +64.4%$26,490 +8.6%
    2016$682 $24,390
    2015$682 +16.3%$24,390 +10.2%
    2014$586 0%$22,130
    2013$586 $22,130
    2012$586 -20.3%$22,130 -13.7%
    2011$735 +27.3%$25,650 +4%
    2009$577 +8.3%$24,666 +5%
    2008$533 -2.3%$23,491 +4.5%
    2007$546 $22,489 +12.3%
    2006-- $20,030
    2005-- $20,030
    2004-- $20,030 -8.5%
    2003-- $21,894
    Find assessor info on the county website

    Neighborhood: 71909

    Nearby schools

    GreatSchools rating
    Schools provided by the listing agent
    • Elementary: Jessieville
    • Middle: Jessieville
    • High: Jessieville

    Source: CARMLS. This data may not be complete. We recommend contacting the local school district to confirm school assignments for this home.

    Get pre-qualified for a loan
    At Zillow Home Loans, we can pre-qualify you in as little as 5 minutes with no impact to your credit score.

    An equal housing lender. NMLS #10287.