Welcome to this beautifully updated and spacious single-family home, filled with abundant natural light and designed for both comfort and functionality. Offering 5 bedrooms and 3.5 baths, this home showcases thoughtful upgrades throughout, creating a warm and inviting flow from room to room. Step into the elegant foyer, where hardwood flooring sets the tone and continues into the stunning primary suite, featuring newly installed hardwood floors for a refined touch. The heart of the home—the kitchen—has been tastefully upgraded with granite countertops, ceramic tile flooring, and a newer refrigerator along with a double oven/microwave combo, perfect for everyday living and entertaining alike. The family room offers added versatility with custom storage and a beautifully enhanced shower space featuring updated tilework and backsplash. The guest bathroom has been thoughtfully improved with ceramic tile flooring and a handicap-accessible bathtub, adding both style and accessibility. Additional highlights include an upgraded laundry room with newer washer and dryer, and a spacious deck ideal for outdoor relaxation or gatherings. The lower level expands your living space even further with brand-new carpet (just installed), a tiled open area, and the potential for an additional bedroom—perfect for guests, a home office, or recreation. Potential 5th bedroom in the basement. With numerous upgrades completed since 2021, this home is truly move-in ready and offers the perfect blend of modern updates and everyday comfort. Don’t miss the opportunity to make this exceptional property your own.
Under contract
$779,900
8 Madrigal Ct, Germantown, MD 20876
4beds
3,822sqft
Single Family Residence
Built in 1997
8,265 Square Feet Lot
$768,500 Zestimate®
$204/sqft
$138/mo HOA
What's special
Elegant foyerNewly installed hardwood floorsHardwood flooringAbundant natural lightNewer refrigeratorGranite countertopsStunning primary suite
- 75 days |
- 579 |
- 23 |
Likely to sell faster than
Zillow last checked:
Listing updated:
Listed by:
Mr. Kevin Conto 301-410-5995,
Redfin Corp 3016586186
Source: Bright MLS,MLS#: MDMC2231984
Facts & features
Interior
Bedrooms & bathrooms
- Bedrooms: 4
- Bathrooms: 4
- Full bathrooms: 3
- 1/2 bathrooms: 1
- Main level bathrooms: 1
Basement
- Area: 1286
Heating
- Other, Natural Gas
Cooling
- Other, Electric
Appliances
- Included: Gas Water Heater
Features
- Basement: Full,Finished
- Number of fireplaces: 1
Interior area
- Total structure area: 4,144
- Total interior livable area: 3,822 sqft
- Finished area above ground: 2,858
- Finished area below ground: 964
Property
Parking
- Parking features: None
Accessibility
- Accessibility features: None
Features
- Levels: Three
- Stories: 3
- Pool features: None
Lot
- Size: 8,265 Square Feet
Details
- Additional structures: Above Grade, Below Grade
- Parcel number: 160902833617
- Zoning: R200
- Special conditions: Standard
Construction
Type & style
- Home type: SingleFamily
- Architectural style: Traditional
- Property subtype: Single Family Residence
Materials
- Aluminum Siding
- Foundation: Other
Condition
- New construction: No
- Year built: 1997
Utilities & green energy
- Sewer: Public Sewer
- Water: Public
Community & HOA
Community
- Subdivision: Kings Square
HOA
- Has HOA: Yes
- Services included: Trash, Snow Removal, Common Area Maintenance
- HOA fee: $138 monthly
- HOA name: MIDDLEBROOK MANOR SOUTH HOA
Location
- Region: Germantown
Financial & listing details
- Price per square foot: $204/sqft
- Tax assessed value: $711,300
- Annual tax amount: $8,147
- Date on market: 5/7/2026
- Listing agreement: Exclusive Right To Sell
- Ownership: Fee Simple
Estimated market value
$768,500
$730,000 - $807,000
$4,141/mo
Price history
| Date | Event | Price |
|---|---|---|
| 7/12/2026 | Contingent | $779,900$204/sqft |
Source:  Bright MLS #MDMC2231984 Report a problem Bright MLS #MDMC2231984 Report a problem | ||
| 5/7/2026 | Listed for sale | $779,900+189.9%$204/sqft |
Source: Bright MLS #MDMC2231984 Report a problem | ||
| 8/25/1997 | Sold | $269,050$70/sqft |
Source: Public Record Report a problem | ||
Public tax history
| Year | Property taxes | Tax assessment |
|---|---|---|
| 2025 | $7,455 +6% | $661,233 +8.2% |
| 2024 | $7,036 +8.8% | $611,167 +8.9% |
| 2023 | $6,465 +5.8% | $561,100 +1.3% |
| 2022 | $6,113 +1.4% | $554,000 +1.3% |
| 2021 | $6,030 +1.3% | $546,900 +1.3% |
| 2020 | $5,955 +4.1% | $539,800 |
| 2019 | $5,720 -0.2% | $539,800 +4.1% |
| 2018 | $5,730 -0.8% | $518,733 +2.1% |
| 2017 | $5,777 +21.1% | $508,200 +4.8% |
| 2016 | $4,770 | $484,700 +5.1% |
| 2015 | $4,770 | $461,200 +5.4% |
| 2014 | $4,770 | $437,700 +0.3% |
| 2013 | -- | $436,507 +0.3% |
| 2012 | -- | $435,313 +0.3% |
| 2011 | -- | $434,120 |
| 2010 | -- | $434,120 |
| 2009 | -- | $434,120 -31.2% |
| 2008 | -- | $630,830 +14.2% |
| 2007 | -- | $552,586 +16.5% |
| 2006 | -- | $474,343 +19.8% |
| 2005 | -- | $396,100 +11% |
| 2004 | -- | $356,980 |
| 2003 | -- | $356,980 +28.1% |
| 2002 | -- | $278,740 |
| 2001 | -- | $278,740 |
Find assessor info on the county website
Monthly payment
Est. payment
Payment breakdown
Explore the cost of this home by adjusting the details. Changes won't be saved.Climate risks
Neighborhood: 20876
Nearby schools
GreatSchools rating
- 4/10South Lake Elementary SchoolGrades: PK-5Distance: 2.4 mi
- 4/10Neelsville Middle SchoolGrades: 6-8Distance: 1.1 mi
- 5/10Watkins Mill High SchoolGrades: 9-12Distance: 0.6 mi
Schools provided by the listing agent
- District: Montgomery County Public Schools
Source: Bright MLS. This data may not be complete. We recommend contacting the local school district to confirm school assignments for this home.
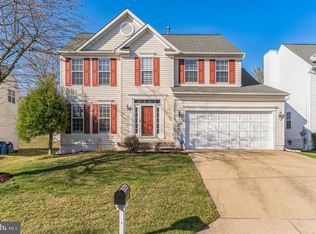
- $753,9005 bd4 ba3.4k sqft6 Madrigal Ct, Germantown, MD 20876Off Market
- $681,600-- bd2 ba2.4k sqft10 Madrigal Ct, Germantown, MD 20876Off Market
- $10-- bd-- ba-- sqftMiddlebrook Rd, Germantown, MD 20876Off Market
- $751,5004 bd4 ba3.7k sqft12 Madrigal Ct, Germantown, MD 20876Off Market
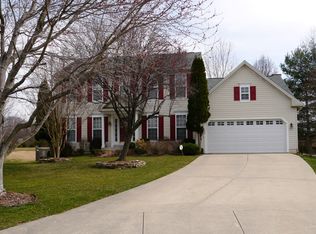
- $691,1004 bd2 ba2.8k sqft4 Madrigal Ct, Germantown, MD 20876Off Market
- $730,700-- bd3 ba2.5k sqft5 Madrigal Ct, Germantown, MD 20876Off Market
- $756,2004 bd4 ba2.7k sqft9 Madrigal Ct, Germantown, MD 20876Off Market
- $791,600-- bd2 ba3k sqft13 Madrigal Ct, Germantown, MD 20876Off Market
A local agent can set up tours, give advice and negotiate with sellers.
Similar homes
- $899,0004 bd4 ba4.1k sqft11612 Settlers Cir, Germantown, MD 20876For Sale

 MLS ID #MDMC2236912, Saji Sebastian, RE/MAX Town Center. Bright MLS
 - $795,0003 bd3 ba2.8k sqft21031 Clarksburg Rd, Boyds, MD 20841For Sale
 MLS ID #MDMC2244044, Denise Parsons, Hagan Realty. Bright MLS
 - $799,8004 bd4 ba3.4k sqft15108 Winesap Dr, Gaithersburg, MD 20878For Sale
 MLS ID #MDMC2235362, Nisha Kaur, NK Real Estate Group, LLC. Bright MLS
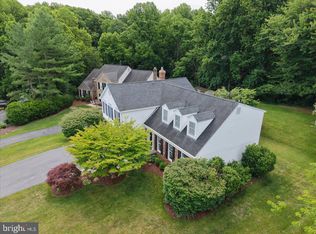
 - $825,0004 bd3 ba3.2k sqft9 Kings Valley Ct, Damascus, MD 20872For Sale
 MLS ID #MDMC2232492, Adam Virkus, RE/MAX Realty Centre, Inc.. Bright MLS
 - $810,9995 bd4 ba3.4k sqft1720 Jasper Ln, Crofton, MD 21114For SaleMLS ID #MDAA2149688, Jen Williams, Keller Williams Flagship. Bright MLS
- $780,0004 bd5 ba4.4k sqft13312 Catawba Manor Way, Clarksburg, MD 20871For SaleMLS ID #MDMC2218666, Erica Terry, Berkshire Hathaway HomeServices PenFed Realty. Bright MLS
- $899,6145 bd4 ba4.2k sqft22405 Brook Point Way, Clarksburg, MD 20871For SaleMLS ID #MDMC2239366, Charity Moreno, RE/MAX Town Center. Bright MLS
- $815,0005 bd4 ba3.9k sqft13231 Dutrow Dr, Clarksburg, MD 20871For SaleMLS ID #MDMC2244012, Mr. Jonathan S Lahey, EXP Realty, LLC. Bright MLS
- $799,0005 bd4 ba3.9k sqft12716 Murphy Grove Ter, Clarksburg, MD 20871For SaleMLS ID #MDMC2241416, Jill Coleman, RE/MAX Realty Centre, Inc.. Bright MLS
- $935,0004 bd4 ba3.8k sqft17811 Marble Hill Pl, Darnestown, MD 20874For SaleMLS ID #MDMC2228394, Pat Karta, Compass. Bright MLS
- $674,9994 bd3 ba2.2k sqft16716 Sioux Ln, Gaithersburg, MD 20878For SaleMLS ID #MDMC2241392, Kam Khazai, Real Broker, LLC - Gaithersburg. Bright MLS
- $899,0004 bd4 ba4.9k sqft23816 Echo Creek Ct, Gaithersburg, MD 20882For SaleMLS ID #MDMC2230088, Joe Bernardo, Trusst Residential, LLC. Bright MLS
- $599,0004 bd4 ba2.9k sqft8704 Vanilla Leaf Ct, Montgomery Village, MD 20886For SaleMLS ID #MDMC2244570, Jamie Kenerson, Vylla Home. Bright MLS
- $775,0004 bd4 ba2.4k sqft6702 Ilex Ct, New Market, MD 21774For SaleMLS ID #MDFR2085672, Jill Coleman, RE/MAX Realty Centre, Inc.. Bright MLS
- $925,0005 bd4 ba3.7k sqft13 Gregg Ct, Brookeville, MD 20833For SaleMLS ID #MDMC2231912, Steve Allnutt, RE/MAX Advantage Realty. Bright MLS
- $849,9003 bd4 ba2.3k sqft110 Clagett Crossing Pl, Gaithersburg, MD 20878For SaleMLS ID #MDMC2241748, Meredith Fogle, The List Realty. Bright MLS
- $799,0005 bd4 ba3.6k sqft11203 Yardley Ct, Ijamsville, MD 21754For SaleMLS ID #MDFR2082714, Bob Chew, Samson Properties. Bright MLS
- $799,9004 bd4 ba3.4k sqft403 Richard Roberts St, New Market, MD 21774For SaleMLS ID #MDFR2082112, Adam Murphy, RE/MAX Realty Centre, Inc.. Bright MLS
- $760,0004 bd3 ba3k sqft3861 Braveheart Dr, Frederick, MD 21704For SaleMLS ID #MDFR2084708, Aylin Gokce, Weichert, REALTORS. Bright MLS
- $1,069,0004 bd4 ba3.6k sqft5820 Winegrove Ct, Derwood, MD 20855For SaleMLS ID #MDMC2232874, Chris Miller, Miller Realty Services, LLC. Bright MLS
