Welcome to this charming Split-Level home in sought-after North Wilmington! This spacious property has four bedrooms, two full bathrooms, and one half bath, providing the necessary space for your comfort and modern living. The multi-level layout allows everyone the ability to spread out and enjoy their own space. Enter into the wide tiled foyer, with a half bath and cozy den off the hallway, then head straight back to the welcoming family room, complete with gas fireplace and access to the wonderful three-season porch. Here you can entertain your guests or watch wildlife stroll through your backyard while sipping your morning coffee. A few steps up from the family room is the main level including kitchen, living room, and dining room, a large enough area to host the holiday crowd. One level up includes three sizable bedrooms, two full baths, and plenty of closet space. Finally, the upper level fourth bedroom offers the flexibility of either a home office, an upstairs kid's hangout spot, or a peaceful retreat for unwinding at the end of the day. You have to admit, with all of that, plus gas heat, central air, and convenient laundry just off the one-car garage, this house checks quite a few boxes. And, it also sits on an over-sized and private cul-de-sac lot, allowing even more space for outdoor activities galore. Opportunity is knocking - answer the door! Schedule a showing today and experience all that this property has to offer!
Sold for $450,000
$450,000
8 Magnolia Ct, Wilmington, DE 19810
4beds
2,300sqft
Single Family Residence
Built in 1964
0.38 Acres Lot
$458,900 Zestimate®
$196/sqft
$3,213 Estimated rent
Home value
$458,900
$418,000 - $505,000
$3,213/mo
Zestimate® history
Owner options
List your home for rent
$3,213/mo
Rent Zestimate®
Find your next renter with Zillow Rental Manager. Plus, with online applications, you can quickly screen prospective tenants – for free.
$3,213/mo
Rent Zestimate®
Refinance and save
$2,710/mo
Est. payment
Refinancing to a lower rate could help reduce your monthly payments and save thousands over the life of the loan.
$2,710/mo
Est. payment
Explore your selling options
Work with a Zillow partner agent
Leverage their expertise and Zillow's premium Showcase listings to get your home seen by more buyers.
Get startedList with your own agent
Get your home in front of millions of buyers by listing it on Zillow.
Learn how to do itSell it yourself
Take full control of how buyers see your home on Zillow by listing For Sale by Owner (FSBO).
List your homeWhat's special
Gas fireplaceCentral airGas heatPlenty of closet spaceWide tiled foyerConvenient laundryWonderful three-season porch
Zillow last checked:
Listing updated:
Listed by:
Sandy Schultz 302-529-2837,
Patterson-Schwartz-Brandywine
Bought with:
Jon Unrath, RS289465
Keller Williams Real Estate - Media
Source: Bright MLS,MLS#: DENC2087068
Facts & features
Interior
Bedrooms & bathrooms
- Bedrooms: 4
- Bathrooms: 3
- Full bathrooms: 2
- 1/2 bathrooms: 1
Rooms
- Room types: Living Room, Dining Room, Primary Bedroom, Bedroom 2, Bedroom 3, Bedroom 4, Kitchen, Family Room, Den, Sun/Florida Room, Laundry
Primary bedroom
- Features: Attached Bathroom, Ceiling Fan(s), Flooring - Wood
- Level: Upper
- Area: 180 Square Feet
- Dimensions: 15 X 12
Bedroom 2
- Features: Ceiling Fan(s), Flooring - Wood
- Level: Upper
- Area: 165 Square Feet
- Dimensions: 15 X 11
Bedroom 3
- Features: Ceiling Fan(s), Flooring - Wood
- Level: Upper
- Area: 132 Square Feet
- Dimensions: 12 X 11
Bedroom 4
- Features: Attic - Access Panel
- Level: Upper
- Area: 195 Square Feet
- Dimensions: 15 X 13
Den
- Features: Flooring - Carpet
- Level: Lower
- Area: 120 Square Feet
- Dimensions: 12 X 10
Dining room
- Features: Flooring - Wood
- Level: Main
- Area: 143 Square Feet
- Dimensions: 13 X 11
Family room
- Features: Fireplace - Gas, Flooring - Carpet
- Level: Lower
- Area: 286 Square Feet
- Dimensions: 22 X 13
Kitchen
- Features: Flooring - Ceramic Tile, Kitchen - Electric Cooking
- Level: Main
- Area: 130 Square Feet
- Dimensions: 13 X 10
Laundry
- Level: Lower
Living room
- Features: Flooring - Wood
- Level: Main
- Area: 260 Square Feet
- Dimensions: 20 X 13
Other
- Features: Skylight(s)
- Level: Lower
Heating
- Forced Air, Natural Gas
Cooling
- Central Air, Electric
Appliances
- Included: Gas Water Heater
- Laundry: Lower Level, Laundry Room
Features
- Ceiling Fan(s)
- Flooring: Wood
- Windows: Skylight(s)
- Has basement: No
- Number of fireplaces: 1
- Fireplace features: Gas/Propane
Interior area
- Total structure area: 2,300
- Total interior livable area: 2,300 sqft
- Finished area above ground: 2,300
- Finished area below ground: 0
Property
Parking
- Total spaces: 3
- Parking features: Garage Door Opener, Inside Entrance, Attached, Driveway
- Attached garage spaces: 1
- Uncovered spaces: 2
Accessibility
- Accessibility features: None
Features
- Levels: Multi/Split,Two and One Half
- Stories: 2.5
- Pool features: None
Lot
- Size: 0.38 Acres
- Features: Cul-De-Sac, Irregular Lot
Details
- Additional structures: Above Grade, Below Grade
- Parcel number: 0603500017
- Zoning: NC10
- Special conditions: Standard
Construction
Type & style
- Home type: SingleFamily
- Property subtype: Single Family Residence
Materials
- Aluminum Siding, Brick, Vinyl Siding
- Foundation: Slab
Condition
- New construction: No
- Year built: 1964
Utilities & green energy
- Sewer: Public Sewer
- Water: Public
Community & HOA
Community
- Subdivision: The Timbers
HOA
- Has HOA: No
Location
- Region: Wilmington
Financial & listing details
- Price per square foot: $196/sqft
- Tax assessed value: $512,900
- Annual tax amount: $4,468
- Date on market: 8/4/2025
- Listing agreement: Exclusive Right To Sell
- Ownership: Fee Simple
Price history
| Date | Event | Price |
|---|---|---|
| 10/10/2025 | Sold | $450,000-3.2%$196/sqft |
Source:  Bright MLS #DENC2087068 Report a problem Bright MLS #DENC2087068 Report a problem | ||
| 9/3/2025 | Contingent | $465,000$202/sqft |
Source: Bright MLS #DENC2087068 Report a problem | ||
| 8/19/2025 | Listed for sale | $465,000$202/sqft |
Source: Bright MLS #DENC2087068 Report a problem | ||
| 8/13/2025 | Contingent | $465,000$202/sqft |
Source:  Patterson Schwartz #DENC2087068 Report a problem Patterson Schwartz #DENC2087068 Report a problem | ||
| 8/4/2025 | Listed for sale | $465,000$202/sqft |
Source: Bright MLS #DENC2087068 Report a problem | ||
Public tax history
| Year | Property taxes | Tax assessment |
|---|---|---|
| 2025 | -- | $512,900 +592.2% |
| 2024 | $2,820 +9.4% | $74,100 |
| 2023 | $2,577 +50.8% | $74,100 |
| 2022 | $1,709 -5.4% | $74,100 |
| 2021 | $1,806 -0.1% | $74,100 |
| 2020 | $1,807 +0.1% | $74,100 |
| 2019 | $1,806 +6% | $74,100 |
| 2017 | $1,704 +6.3% | $74,100 |
| 2016 | $1,603 | $74,100 |
| 2015 | $1,603 +13.9% | $74,100 |
| 2014 | $1,407 | $74,100 |
| 2013 | -- | $74,100 |
| 2012 | -- | $74,100 |
| 2011 | -- | $74,100 |
| 2010 | -- | $74,100 |
| 2009 | -- | $74,100 |
| 2008 | -- | $74,100 |
| 2007 | -- | $74,100 |
| 2006 | -- | $74,100 |
| 2005 | -- | $74,100 |
| 2004 | -- | $74,100 |
| 2003 | -- | $74,100 |
| 2002 | -- | $74,100 |
| 2001 | -- | $74,100 |
Find assessor info on the county website
Neighborhood: 19810
Nearby homes
- $497,4004 bd3 ba2.4k sqft6 Magnolia Ct, Wilmington, DE 19810Off Market
- $507,9004 bd3 ba2.6k sqft10 Magnolia Ct, Wilmington, DE 19810Off Market
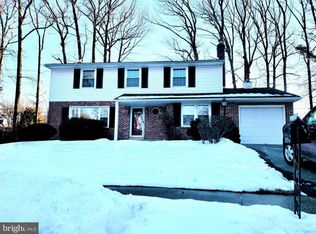
- $403,2004 bd3 ba1.9k sqft1501 Naamans Rd, Wilmington, DE 19810Off Market
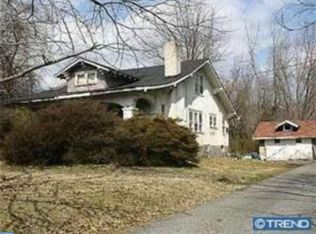
- $542,5004 bd3 ba2.1k sqft4 Magnolia Ct, Wilmington, DE 19810Sold
- $440,3004 bd2 ba2.3k sqft5 Magnolia Ct, Wilmington, DE 19810Off Market
- $400,0004 bd3 ba16k sqft7 Magnolia Ct, Wilmington, DE 19810Sold
- $525,5004 bd3 ba2.7k sqft1506 Forsythia Ave, Wilmington, DE 19810Off Market
- $639,3005 bd4 ba3.2k sqft3 Magnolia Ct, Wilmington, DE 19810Off Market
Nearby schools
GreatSchools rating
- 9/10Lancashire Elementary SchoolGrades: K-5Distance: 0.7 mi
- 6/10Talley Middle SchoolGrades: 6-8,12Distance: 0.5 mi
- 7/10Concord High SchoolGrades: 9-12Distance: 2.5 mi
Schools provided by the listing agent
- Elementary: Lancashire
- Middle: Talley
- High: Concord
- District: Brandywine
Source: Bright MLS. This data may not be complete. We recommend contacting the local school district to confirm school assignments for this home.
Get a cash offer in 3 minutes
Find out how much your home could sell for in as little as 3 minutes with a no-obligation cash offer.
Estimated market value
$458,900
Get a cash offer in 3 minutes
Find out how much your home could sell for in as little as 3 minutes with a no-obligation cash offer.
Estimated market value
$458,900
- Delaware
- New Castle County
- Wilmington
- 19810
- 8 Magnolia Ct
Nearby cities
Nearby neighborhoods
Nearby zip codes
Other Wilmington Topics
