Welcome to this stately brick-front contemporary Colonial, ideally situated in the highly sought-after Deerfield Estates of Slingerlands, just minutes from local shopping and convenient to Font Grove Road. Easy access to the rail trail for walking and biking. This remarkable home was the personal residence of long time home builder Joseph Rosen and is the last of its kind ever built—truly one-of-a-kind. You could not replicate this property for anywhere near this price. The first floor features a luxurious primary suite with a marble bath, tiled walk-in shower, and Jacuzzi tub. Soaring ceilings highlight a two-story great room and kitchen, complete with a two-sided fireplace and handsome floor-to-ceiling windows that fill the space with year-round sunshine. Step out to the expansive wrap-around deck off the kitchen overlooking a serene wooded lot.
Recent updates include a new roof, gutters, furnace, air conditioning. The fully finished lower level offers two bedrooms, a full bath, and a kitchenette, with two forms of egress for convenience and safety. Upstairs, enjoy a loft, full bath, and additional bedroom—perfect for guests or family. 3 Attic spaces accessible via pulldown stairs.
Closed
$656,250
8 Mahican Court, Slingerlands, NY 12159
5beds
2,867sqft
Single Family Residence, Residential
Built in 1987
0.54 Acres Lot
$738,000 Zestimate®
$229/sqft
$3,885 Estimated rent
Home value
$738,000
$686,000 - $797,000
$3,885/mo
Zestimate® history
Owner options
List your home for rent
$3,885/mo
Rent Zestimate®
Find your next renter with Zillow Rental Manager. Plus, with online applications, you can quickly screen prospective tenants – for free.
$3,885/mo
Rent Zestimate®
Refinance and save
$4,650/mo
Est. payment
Refinancing to a lower rate could help reduce your monthly payments and save thousands over the life of the loan.
$4,650/mo
Est. payment
Explore your selling options
Work with a Zillow partner agent
Leverage their expertise and Zillow's premium Showcase listings to get your home seen by more buyers.
Get startedList with your own agent
Get your home in front of millions of buyers by listing it on Zillow.
Learn how to do itSell it yourself
Take full control of how buyers see your home on Zillow by listing For Sale by Owner (FSBO).
List your homeWhat's special
Two-sided fireplaceStately brick-frontFloor-to-ceiling windowsAttic spacesFully finished lower levelExpansive wrap-around deckSerene wooded lot
Zillow last checked:
Listing updated:
Listed by:
Anthony M Gucciardo 518-331-3785,
Gucciardo Real Estate LLC
Bought with:
Nedim Alivodic, 10301219275
Laviano & Associates Real Estate Group
Source: Global MLS,MLS#: 202525686
Facts & features
Interior
Bedrooms & bathrooms
- Bedrooms: 5
- Bathrooms: 4
- Full bathrooms: 3
- 1/2 bathrooms: 1
Bedroom
- Level: Basement
Bedroom
- Level: Basement
Bedroom
- Level: Second
Bedroom
- Level: First
Dining room
- Level: First
Kitchen
- Level: First
Laundry
- Level: First
Living room
- Level: First
Loft
- Level: Second
Mud room
- Level: First
Other
- Level: First
Other
- Level: Basement
Heating
- Forced Air, Natural Gas
Cooling
- Central Air
Appliances
- Included: Dishwasher, Double Oven, Oven, Range
- Laundry: Main Level
Features
- High Speed Internet, Walk-In Closet(s), Cathedral Ceiling(s), Central Vacuum, Ceramic Tile Bath, Crown Molding
- Flooring: Hardwood
- Basement: Finished,Full,Walk-Out Access
- Number of fireplaces: 2
Interior area
- Total structure area: 2,867
- Total interior livable area: 2,867 sqft
- Finished area above ground: 2,867
- Finished area below ground: 0
Property
Parking
- Total spaces: 6
- Parking features: Paved, Attached, Driveway
- Garage spaces: 2
- Has uncovered spaces: Yes
Features
- Exterior features: Lighting
Lot
- Size: 0.54 Acres
Details
- Parcel number: 012200 85.0545
- Special conditions: Standard
Construction
Type & style
- Home type: SingleFamily
- Architectural style: Colonial,Contemporary
- Property subtype: Single Family Residence, Residential
Materials
- Brick Veneer, Cedar
- Roof: Asphalt
Condition
- Updated/Remodeled
- New construction: No
- Year built: 1987
Utilities & green energy
- Sewer: Public Sewer
- Water: Public
Community & HOA
HOA
- Has HOA: No
Location
- Region: Slingerlands
Financial & listing details
- Price per square foot: $229/sqft
- Tax assessed value: $608,906
- Annual tax amount: $10,607
- Date on market: 9/12/2025
Price history
| Date | Event | Price |
|---|---|---|
| 11/20/2025 | Sold | $656,250+2.6%$229/sqft |
Source:  Global MLS #202525686 Report a problem Global MLS #202525686 Report a problem | ||
| 9/18/2025 | Pending sale | $639,800$223/sqft |
Source: Global MLS #202525686 Report a problem | ||
| 9/12/2025 | Listed for sale | $639,800$223/sqft |
Source: Global MLS #202525686 Report a problem | ||
Public tax history
| Year | Property taxes | Tax assessment |
|---|---|---|
| 2025 | -- | $389,700 |
| 2024 | -- | $389,700 |
| 2023 | -- | $389,700 |
| 2022 | -- | $389,700 |
| 2021 | -- | $389,700 |
| 2020 | -- | $389,700 |
| 2019 | -- | $389,700 |
| 2018 | -- | $389,700 |
| 2017 | $11,207 | $389,700 |
| 2016 | -- | $389,700 |
| 2015 | -- | $389,700 |
| 2014 | -- | $389,700 |
| 2013 | -- | $389,700 |
| 2012 | -- | $389,700 |
| 2011 | -- | $389,700 |
| 2010 | -- | $389,700 |
| 2009 | -- | $389,700 |
| 2008 | -- | $389,700 |
| 2007 | -- | $389,700 |
| 2006 | -- | $389,700 +43.6% |
| 2005 | -- | $271,400 |
| 2004 | -- | $271,400 |
| 2003 | -- | $271,400 |
| 2002 | -- | $271,400 |
| 2001 | -- | $271,400 |
| 2000 | -- | $271,400 |
Find assessor info on the county website
Neighborhood: 12159
Nearby homes
- $699,6004 bd2 ba3k sqft20 Stockbridge Rd, Slingerlands, NY 12159Off Market
- $645,4004 bd4 ba2.8k sqft12 Mahican Ct, Slingerlands, NY 12159Off Market
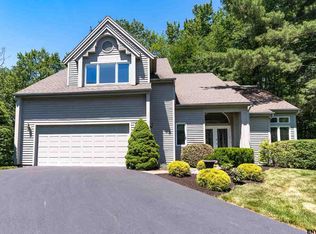
- $582,4003 bd2 ba2.8k sqft16 Stockbridge Rd, Slingerlands, NY 12159Off Market
- $619,5004 bd2 ba2.6k sqft24 Stockbridge Rd, Slingerlands, NY 12159Off Market
- $630,0004 bd4 ba2.2k sqft81 Font Grove Rd, Slingerlands, NY 12159Sold
- $16,406-- bd-- ba-- sqftStockbridge Rd, Slingerlands, NY 12159Off Market
- $29,688-- bd-- ba-- sqftStockbridge Rd, Slingerlands, NY 12159Off Market
- $15,625-- bd-- ba-- sqftStockbridge Rd, Slingerlands, NY 12159Off Market
Nearby schools
GreatSchools rating
- 7/10Slingerlands Elementary SchoolGrades: K-5Distance: 0.7 mi
- 7/10Bethlehem Central Middle SchoolGrades: 5-8Distance: 2.5 mi
- 10/10Bethlehem Central Senior High SchoolGrades: 9-12Distance: 1.6 mi
Schools provided by the listing agent
- High: Bethlehem Central
Source: Global MLS. This data may not be complete. We recommend contacting the local school district to confirm school assignments for this home.
- New York
- Albany County
- Slingerlands
- 12159
- 8 Mahican Court
