Experience lakefront living at its finest with this beautifully maintained waterfront home on the main lake in Lake Land’Or! Offering 3 bedrooms, 2 bathrooms, and a full-size unfinished basement with endless potential, this home combines comfort, updates, and breathtaking views. The open-concept layout seamlessly connects the kitchen, dining, and living areas, creating the perfect space for everyday living and entertaining. Cozy up by the wood-burning fire place during the cooler months, or step outside to the expansive rear deck overlooking the lake, where you can enjoy your morning coffee, evening sunsets, and peaceful waterfront views. Major updates provide peace of mind, including new carpet (2023), a new HVAC system (2025), water heater (2017), a recently painted exterior, and a 30-year roof installed in 2010. A private dock offers convenient access to the main lake, making boating, fishing, kayaking, and paddleboarding just steps from your back door. Located within the gated Lake Land’Or community, residents enjoy an incredible selection of amenities, including multiple lakes and beaches, boat ramps and docks, community pools, picnic areas, pavilions, playgrounds, basketball courts, pickleball courts, tennis courts, an archery range, skeet shooting range, community gym, clubhouse, and 24-hour gated security with patrol. Whether you’re looking for a full-time residence or the perfect waterfront retreat, this exceptional home offers the ideal blend of comfort, recreation, and lakefront living.
For sale
Price cut: $20K (8/1)
$419,999
8 Mahon Cir, Ruther Glen, VA 22546
3beds
1,260sqft
Single Family Residence
Built in 1989
0.48 Acres Lot
$419,300 Zestimate®
$333/sqft
$148/mo HOA
What's special
Wood-burning fireplaceOpen-concept layoutPeaceful waterfront viewsBeautifully maintained waterfront home
- 46 days
- 982
- 69
Zillow last checked:
Listing updated:
Listed by:
Matthew Petrey 804-401-0326,
EXP Realty, LLC 8668257169
Source: Bright MLS,MLS#: VACV2010618
Facts & features
Interior
Bedrooms & bathrooms
- Bedrooms: 3
- Bathrooms: 2
- Full bathrooms: 2
- Main level bathrooms: 2
- Main level bedrooms: 3
Basement
- Area: 1260
Heating
- Heat Pump, Electric
Cooling
- Central Air, Electric
Appliances
- Included: Electric Water Heater
- Laundry: Has Laundry
Features
- Additional Stairway, Ceiling Fan(s), Combination Dining/Living, Combination Kitchen/Dining, Combination Kitchen/Living, Dining Area, Family Room Off Kitchen, Kitchen - Country, Kitchen - Table Space, Bathroom - Walk-In Shower, Floor Plan - Traditional, Dry Wall
- Flooring: Carpet, Hardwood, Ceramic Tile, Wood
- Basement: Other
- Number of fireplaces: 1
Interior area
- Total structure area: 2,520
- Total interior livable area: 1,260 sqft
- Finished area above ground: 1,260
- Finished area below ground: 0
Property
Parking
- Parking features: Gravel, Driveway
- Has uncovered spaces: Yes
Accessibility
- Accessibility features: Doors - Swing In
Features
- Levels: One
- Stories: 1
- Patio & porch: Deck, Patio, Roof
- Exterior features: Lighting, Rain Gutters
- Pool features: Community
- Has view: Yes
- View description: Lake, Trees/Woods, Water
- Has water view: Yes
- Water view: Lake,Water
- Waterfront features: Boat/Launch Ramp - Private, Private Dock Site, Lake, Canoe/Kayak, Boat - Powered, Fishing Allowed, Private Access, Beach Access, Public Access, Swimming Allowed
- Frontage length: Water Frontage Ft: 90
Lot
- Size: 0.48 Acres
- Features: Fishing Available, Private, Backs to Trees
Details
- Additional structures: Above Grade, Below Grade
- Parcel number: 51A51147
- Zoning: R1
- Special conditions: Standard
Construction
Type & style
- Home type: SingleFamily
- Architectural style: Ranch/Rambler
- Property subtype: Single Family Residence
Materials
- Cedar, Concrete, Glass
- Foundation: Concrete Perimeter, Wood, Brick/Mortar
- Roof: Architectural Shingle
Condition
- Good
- New construction: No
- Year built: 1989
Utilities & green energy
- Sewer: On Site Septic
- Water: Public
Community & HOA
Community
- Features: Pool
- Subdivision: Lake Land Or
HOA
- Has HOA: Yes
- Amenities included: Basketball Court, Beach Access, Boat Dock/Slip, Boat Ramp, Clubhouse, Common Grounds, Dog Park, Fitness Center, Gated, Jogging Path, Lake, Meeting Room, Picnic Area, Pool, Pier/Dock, Security, Tennis Court(s), Water/Lake Privileges
- Services included: Common Area Maintenance, Management, Pool(s), Road Maintenance, Security, Snow Removal
- HOA fee: $1,780 annually
- HOA name: LAKE LAND OR POA
Location
- Region: Ruther Glen
Financial & listing details
- Price per square foot: $333/sqft
- Tax assessed value: $334,240
- Annual tax amount: $1,738
- Date on market: 7/18/2026
- Listing agreement: Exclusive Agency
- Ownership: Fee Simple
Estimated market value
$419,300
$398,000 - $440,000
$2,107/mo
Price history
| Date | Event | Price |
|---|---|---|
| 8/29/2026 | Listed for sale | $419,999$333/sqft |
Source:  Bright MLS #VACV2010618 Report a problem Bright MLS #VACV2010618 Report a problem | ||
| 8/18/2026 | Pending sale | $419,999$333/sqft |
Source: Bright MLS #VACV2010618 Report a problem | ||
| 8/1/2026 | Price change | $419,999-4.5%$333/sqft |
Source: Bright MLS #VACV2010618 Report a problem | ||
| 7/18/2026 | Listed for sale | $439,999$349/sqft |
Source: Bright MLS #VACV2010618 Report a problem | ||
Public tax history
| Year | Property taxes | Tax assessment |
|---|---|---|
| 2025 | $1,738 -4.5% | $334,240 +43.3% |
| 2024 | $1,820 +1.3% | $233,318 |
| 2023 | $1,796 | $233,318 |
| 2022 | $1,796 | $233,318 |
| 2021 | $1,796 | $233,318 +14.1% |
| 2020 | -- | $204,505 |
| 2019 | -- | $204,505 +0% |
| 2018 | $1,697 +17.9% | $204,500 |
| 2017 | $1,440 | $204,500 |
| 2016 | $1,440 | $204,500 +2.3% |
| 2015 | $1,440 | $200,000 |
| 2014 | $1,440 | $200,000 |
| 2013 | -- | -- |
| 2012 | -- | -- |
| 2011 | -- | -- |
| 2010 | -- | -- |
| 2009 | -- | -- |
| 2008 | -- | -- |
| 2007 | -- | -- |
| 2006 | -- | -- |
| 2005 | -- | -- |
| 2004 | -- | -- |
| 2003 | -- | -- |
| 2002 | -- | $131,800 |
| 2001 | $989 | $131,800 |
Find assessor info on the county website
Monthly payment
Est. payment
Payment breakdown
Explore the cost of this home by adjusting the details. Changes won't be saved.Climate risks
Neighborhood: 22546
Nearby schools
Schools provided by the listing agent
- District: Caroline County Public Schools
Source: Bright MLS. This data may not be complete. We recommend contacting the local school district to confirm school assignments for this home.
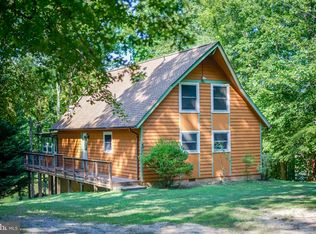
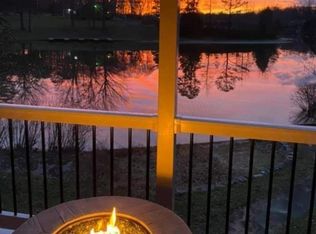
Similar homes
- $330,0003 bd2 ba1k sqftLlpoa, Ruther Glen, VA 22546For Sale
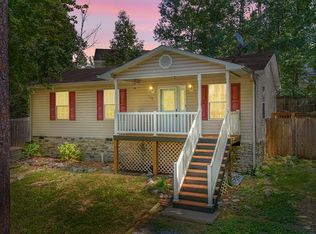
 MLS ID #VACV2010662, Lucie Mehaffey, Golston Real Estate Inc.. Bright MLS
 - $365,0003 bd2 ba1.2k sqft371 Lake Caroline Dr, Ruther Glen, VA 22546For Sale
 MLS ID #2619767, Debbie Reynolds, Keller Williams Realty. CVRMLS
 - $344,5003 bd2 ba1.1k sqft234 Land Or Dr, Ruther Glen, VA 22546For Sale
 MLS ID #VACV2010852, Elizabeth Jones, Nest Realty Fredericksburg. Bright MLS
 - $365,0003 bd2 ba1.8k sqft737 Glen Cove Dr, Ruther Glen, VA 22546For Sale
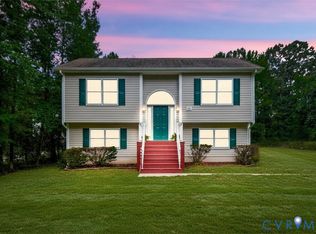 MLS ID #2620137, Shameka Samuel, Real Broker LLC. CVRMLS
 - $319,9003 bd2 ba1.1k sqft111 Patrick Henry Dr, Ruther Glen, VA 22546For SaleMLS ID #VACV2010904, Alex Rossie, Ascendancy Realty LLC. Bright MLS
- $339,9993 bd2 ba1.4k sqft241 Land Or Dr, Ruther Glen, VA 22546For SaleMLS ID #VACV2010548, Matthew Petrey, EXP Realty, LLC. Bright MLS
- $314,9003 bd2 ba1k sqft256 Manchester Dr, Ruther Glen, VA 22546For SaleMLS ID #VACV2010858, Kat Sabil, RE/MAX Galaxy. Bright MLS
- $349,9003 bd2 ba1.7k sqft23417 Jordan Smith Rd, Ruther Glen, VA 22546For SaleMLS ID #VACV2010842, Fabian Reynoso, Real Broker, LLC. Bright MLS
- $350,0004 bd2 ba1.8k sqft24294 Ruther Glen Rd, Ruther Glen, VA 22546For SaleMLS ID #VACV2010926, Peter Van Cleave, Real Broker, LLC. Bright MLS
- $325,0002 bd2 ba1.3k sqft925 Jones Dr, Ruther Glen, VA 22546For SaleMLS ID #VACV2008626, Jennifer Tolson, Compass. Bright MLS
