**Offer deadline Sunday 7/14 at 10AM**Welcome to this 3/4 bedroom, 1.5 bath ranch home. Completely updated kitchen with quartz countertops and stainless steel appliances. This home has all solid floors throughout, a one-car garage, attached porch, and fully fenced in backyard. Are you looking for a spot for your in-home business? This home is for you-zoned MIXED USE. Origionally, this was Cadrin's Barber Shop. Then became the office for the town water dept. Or are you looking for an IN-LAW? The bonus room, with separate entrance could be used for either. Summer weather is here and can be enjoyed from the attached porch or under the covered patio. Too hot...head inside for the central air! Check-out the full basement and walk-up attic with plenty of storage.
Sold for $425,000
$425,000
8 Main St, South Grafton, MA 01560
3beds
1,620sqft
Single Family Residence
Built in 1952
0.28 Acres Lot
$484,900 Zestimate®
$262/sqft
$3,250 Estimated rent
Home value
$484,900
$461,000 - $509,000
$3,250/mo
Zestimate® history
Owner options
List your home for rent
$3,250/mo
Rent Zestimate®
Find your next renter with Zillow Rental Manager. Plus, with online applications, you can quickly screen prospective tenants – for free.
$3,250/mo
Rent Zestimate®
Refinance and save
$2,871/mo
Est. payment
Refinancing to a lower rate could help reduce your monthly payments and save thousands over the life of the loan.
$2,871/mo
Est. payment
Explore your selling options
Work with a Zillow partner agent
Leverage their expertise and Zillow's premium Showcase listings to get your home seen by more buyers.
Get startedList with your own agent
Get your home in front of millions of buyers by listing it on Zillow.
Learn how to do itSell it yourself
Take full control of how buyers see your home on Zillow by listing For Sale by Owner (FSBO).
List your homeWhat's special
Zillow last checked:
Listing updated:
Listed by:
Brigette McClements 508-479-1994,
Castinetti Realty Group 508-719-8804,
Andrea Beth Castinetti 508-277-0063
Bought with:
Sonja Perpignan
ERA Key Realty Services- Spenc
Source: MLS PIN,MLS#: 73248925
Facts & features
Interior
Bedrooms & bathrooms
- Bedrooms: 3
- Bathrooms: 2
- Full bathrooms: 1
- 1/2 bathrooms: 1
Primary bedroom
- Features: Ceiling Fan(s), Closet, Flooring - Hardwood
- Level: First
- Area: 143
- Dimensions: 11 x 13
Bedroom 2
- Features: Ceiling Fan(s), Closet, Flooring - Hardwood
- Level: First
- Area: 130
- Dimensions: 13 x 10
Bedroom 3
- Features: Ceiling Fan(s), Closet, Flooring - Hardwood
- Level: First
- Area: 132
- Dimensions: 11 x 12
Bathroom 1
- Features: Bathroom - Full, Bathroom - Double Vanity/Sink, Bathroom - Tiled With Tub & Shower, Flooring - Vinyl, Recessed Lighting
- Level: First
Bathroom 2
- Features: Bathroom - Half, Flooring - Vinyl
- Level: First
Family room
- Features: Flooring - Vinyl, Flooring - Concrete
- Level: Basement
Kitchen
- Features: Flooring - Laminate, Dining Area, Recessed Lighting, Stainless Steel Appliances, Lighting - Pendant
- Level: First
Living room
- Features: Ceiling Fan(s), Closet, Flooring - Hardwood
- Level: First
Heating
- Forced Air, Natural Gas
Cooling
- Central Air
Appliances
- Included: Gas Water Heater, Water Heater, Range, Dishwasher, Disposal, Microwave, Refrigerator, Freezer, Washer, Dryer, ENERGY STAR Qualified Refrigerator, ENERGY STAR Qualified Dryer, ENERGY STAR Qualified Dishwasher, ENERGY STAR Qualified Washer
- Laundry: Flooring - Vinyl, In Basement, Electric Dryer Hookup, Washer Hookup
Features
- Bathroom - Half, Ceiling Fan(s), Cable Hookup, Recessed Lighting, Bonus Room, Walk-up Attic
- Flooring: Wood, Vinyl, Flooring - Vinyl
- Basement: Full,Concrete
- Has fireplace: No
Interior area
- Total structure area: 1,620
- Total interior livable area: 1,620 sqft
Property
Parking
- Total spaces: 5
- Parking features: Attached, Off Street
- Attached garage spaces: 1
- Uncovered spaces: 4
Features
- Patio & porch: Porch - Enclosed, Covered
- Exterior features: Porch - Enclosed, Covered Patio/Deck, Fenced Yard
- Fencing: Fenced/Enclosed,Fenced
Lot
- Size: 0.28 Acres
Details
- Parcel number: 1528511
- Zoning: VMU
Construction
Type & style
- Home type: SingleFamily
- Architectural style: Ranch
- Property subtype: Single Family Residence
Materials
- Stone
- Foundation: Concrete Perimeter
- Roof: Shingle
Condition
- Year built: 1952
Utilities & green energy
- Electric: 220 Volts
- Sewer: Public Sewer
- Water: Public
- Utilities for property: for Electric Oven, for Electric Dryer, Washer Hookup
Community & HOA
Community
- Features: Park, Walk/Jog Trails
HOA
- Has HOA: No
Location
- Region: South Grafton
Financial & listing details
- Price per square foot: $262/sqft
- Tax assessed value: $322,100
- Annual tax amount: $4,656
- Date on market: 12/22/2025
Price history
| Date | Event | Price |
|---|---|---|
| 10/11/2024 | Listing removed | $3,000$2/sqft |
Source: Zillow Rentals Report a problem | ||
| 9/26/2024 | Listed for rent | $3,000$2/sqft |
Source: Zillow Rentals Report a problem | ||
| 8/23/2024 | Sold | $425,000+0%$262/sqft |
Source: MLS PIN #73248925 Report a problem | ||
| 7/8/2024 | Price change | $424,900-7.6%$262/sqft |
Source: MLS PIN #73248925 Report a problem | ||
| 6/28/2024 | Price change | $459,999-1%$284/sqft |
Source: MLS PIN #73248925 Report a problem | ||
| 6/7/2024 | Listed for sale | $464,444+63%$287/sqft |
Source: MLS PIN #73248925 Report a problem | ||
| 9/4/2020 | Sold | $285,000-5%$176/sqft |
Source: Public Record Report a problem | ||
| 6/25/2020 | Price change | $299,900-4.8%$185/sqft |
Source: Berkshire Hathaway HomeServices Commonwealth Real Estate #72655952 Report a problem | ||
| 6/4/2020 | Price change | $314,900-3.1%$194/sqft |
Source: Berkshire Hathaway HomeServices Commonwealth Real Estate #72655952 Report a problem | ||
| 5/19/2020 | Listed for sale | $324,900$201/sqft |
Source: Berkshire Hathaway HomeServices Commonwealth Real Estate #72655952 Report a problem | ||
Public tax history
| Year | Property taxes | Tax assessment |
|---|---|---|
| 2025 | $4,719 +2.4% | $338,500 +5.1% |
| 2024 | $4,609 +3.1% | $322,100 +13.2% |
| 2023 | $4,471 -8.6% | $284,600 -1.8% |
| 2022 | $4,890 +2.9% | $289,700 +4.8% |
| 2021 | $4,750 +6.3% | $276,500 +2.1% |
| 2020 | $4,467 +12.3% | $270,700 +13.4% |
| 2019 | $3,977 +8.3% | $238,700 +7.8% |
| 2018 | $3,673 +9.3% | $221,400 +8.1% |
| 2017 | $3,359 -25.5% | $204,800 -23.9% |
| 2016 | $4,509 +1% | $269,200 -0.5% |
| 2015 | $4,465 +34.2% | $270,600 +10.9% |
| 2011 | $3,327 +5.1% | $244,100 -4.2% |
| 2010 | $3,167 +20% | $254,800 +4.6% |
| 2009 | $2,639 +1.5% | $243,700 -5.8% |
| 2008 | $2,599 +1.7% | $258,600 -3.4% |
| 2007 | $2,555 +28.6% | $267,800 +35.9% |
| 2006 | $1,987 +12% | $197,100 +15.5% |
| 2005 | $1,774 -3.8% | $170,700 |
| 2004 | $1,845 -10.6% | $170,700 +24.1% |
| 2003 | $2,063 +9.4% | $137,500 +1% |
| 2001 | $1,886 -2.6% | $136,100 +9.1% |
| 1999 | $1,937 | $124,700 |
Find assessor info on the county website
Neighborhood: 01560
Nearby homes
- $488,7003 bd2 ba1.3k sqft10 Main St, South Grafton, MA 01560Off Market
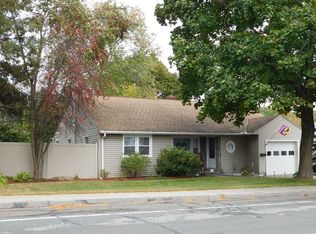
- $557,9007 bd3 ba3k sqft6 Main St, South Grafton, MA 01560Off Market
- $361,4003 bd1 ba1.2k sqft276 Providence Rd, South Grafton, MA 01560Off Market
- $457,0006 bd2 ba2.1k sqft278 Providence Rd, South Grafton, MA 01560Off Market
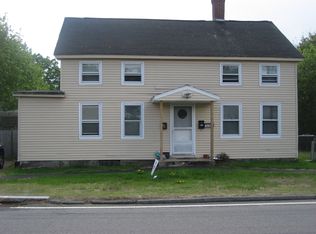
- $402,0003 bd1 ba1k sqft9 Main St, South Grafton, MA 01560Off Market
- $363,6003 bd1 ba1k sqft268-270 Providence Rd #270-B, South Grafton, MA 01560Off Market
- $130,7003 bd2 ba1.1k sqft274 Providence Rd, South Grafton, MA 01560Off Market
- $494,7003 bd1 ba1.4k sqft4 Main St, South Grafton, MA 01560Off Market
Nearby schools
GreatSchools rating
- NASouth Grafton Elementary SchoolGrades: PK-1Distance: 0.7 mi
- 8/10Grafton Middle SchoolGrades: 7-8Distance: 2.5 mi
- 7/10Grafton High SchoolGrades: 9-12Distance: 2.5 mi
Schools provided by the listing agent
- Elementary: Millbury Street
- Middle: Grafton Middle
- High: Grafton High
Source: MLS PIN. This data may not be complete. We recommend contacting the local school district to confirm school assignments for this home.
Get a cash offer in 3 minutes
Find out how much your home could sell for in as little as 3 minutes with a no-obligation cash offer.
Estimated market value
$484,900
Get a cash offer in 3 minutes
Find out how much your home could sell for in as little as 3 minutes with a no-obligation cash offer.
Estimated market value
$484,900
