Welcome to your beautiful new home! This 3 bedroom, 2 bath, 2-car garage home offers curb appeal and style, while incorporating the features and finishes that you've been looking for. Upon entering the home, you will discover a huge OPEN CONCEPT, VAULTED CEILING entertaining space, with a large living area, an L-shaped kitchen with KITCHEN ISLAND and BREAKFAST BAR, SAMSUNG stainless steel appliances, and a dining area with sliding door to the COVERED REAR LANAI. Ceiling fans are provided for each bedroom and the living room, as well as the lanai. QUARTZ COUNTERTOPS grace the kitchen and bathrooms, with soft-closing doors and drawers on the cabinets. In this SPLIT-BEDROOM plan, the second and third bedrooms are on the left side of the home, and a guest bathroom between them with TILED TUB SURROUND. Crossing back through the entertaining area to the right side of the home, you will find the INSIDE LAUNDRY, and then the primary bedroom with it's TRAY CEILING, WALK-IN CLOSET, and ENSUITE bathroom. The primary bathroom includes DUAL SINKS, a SEPARATE TOILET ROOM, and beautiful TILED SHOWER. Come experience the leisurely lifestyle of Ocklawaha, where we are surrounded by Lake Weir, the Ocala National Forest, St John's Water Management, and the Ocklawaha River. If outdoor recreation is your thing, Ocklawaha is your location, with Ocala or The Villages only 15-20 minutes away. You can live in a fun place while still being only a short distance from work! Come check it out and you can thank me later!
Sold for $270,000
$270,000
8 MALAUKA RUN COURT, OCKLAWAHA, FL 32179
3beds
1,448sqft
Single Family Residence
Built in 2025
0.26 Acres Lot
$264,500 Zestimate®
$186/sqft
$1,677 Estimated rent
Home value
$264,500
$241,000 - $291,000
$1,677/mo
Zestimate® history
Owner options
List your home for rent
$1,677/mo
Rent Zestimate®
Find your next renter with Zillow Rental Manager. Plus, with online applications, you can quickly screen prospective tenants – for free.
$1,677/mo
Rent Zestimate®
Refinance and save
$1,831/mo
Est. payment
Refinancing to a lower rate could help reduce your monthly payments and save thousands over the life of the loan.
$1,831/mo
Est. payment
Explore your selling options
Work with a Zillow partner agent
Leverage their expertise and Zillow's premium Showcase listings to get your home seen by more buyers.
Get startedList with your own agent
Get your home in front of millions of buyers by listing it on Zillow.
Learn how to do itSell it yourself
Take full control of how buyers see your home on Zillow by listing For Sale by Owner (FSBO).
List your homeWhat's special
Kitchen islandBreakfast barQuartz countertopsEnsuite bathroomOpen conceptCeiling fansTiled tub surround
Zillow last checked:
Listing updated:
Listed by:
Ron Bailey 352-355-9880,
EXP REALTY LLC 888-883-8509
Bought with:
Johnny Aybar, LLC, 3361557
KELLER WILLIAMS ADVANTAGE 2 REALTY
Source: Stellar MLS,MLS#: G5094819 Originating MLS: Sarasota - Manatee
Originating MLS: Sarasota - Manatee
Facts & features
Interior
Bedrooms & bathrooms
- Bedrooms: 3
- Bathrooms: 2
- Full bathrooms: 2
Primary bedroom
- Features: Ceiling Fan(s), En Suite Bathroom, Walk-In Closet(s)
- Level: First
- Area: 169 Square Feet
- Dimensions: 13x13
Bedroom 2
- Features: Ceiling Fan(s), Built-in Closet
- Level: First
- Area: 143 Square Feet
- Dimensions: 13x11
Bedroom 3
- Features: Ceiling Fan(s), Built-in Closet
- Level: First
- Area: 143 Square Feet
- Dimensions: 13x11
Dining room
- Level: First
- Area: 140 Square Feet
- Dimensions: 10x14
Kitchen
- Features: Breakfast Bar, Kitchen Island, Pantry, Stone Counters, Built-in Closet
- Level: First
- Area: 140 Square Feet
- Dimensions: 10x14
Living room
- Features: Ceiling Fan(s)
- Level: First
- Area: 273 Square Feet
- Dimensions: 19.5x14
Heating
- Central, Electric, Heat Pump
Cooling
- Central Air
Appliances
- Included: Dishwasher, Electric Water Heater, Microwave, Range, Refrigerator
- Laundry: Electric Dryer Hookup, Inside, Washer Hookup
Features
- Cathedral Ceiling(s), Ceiling Fan(s), Open Floorplan, Primary Bedroom Main Floor, Solid Surface Counters, Split Bedroom, Stone Counters, Thermostat, Tray Ceiling(s), Vaulted Ceiling(s), Walk-In Closet(s)
- Flooring: Luxury Vinyl
- Doors: Sliding Doors
- Has fireplace: No
Interior area
- Total structure area: 2,091
- Total interior livable area: 1,448 sqft
Property
Parking
- Total spaces: 2
- Parking features: Garage - Attached
- Attached garage spaces: 2
Features
- Levels: One
- Stories: 1
- Exterior features: Lighting
Lot
- Size: 0.26 Acres
- Dimensions: 90 x 125
Details
- Parcel number: 9031093227
- Zoning: R1
- Special conditions: None
Construction
Type & style
- Home type: SingleFamily
- Architectural style: Florida
- Property subtype: Single Family Residence
Materials
- Block, Concrete, Stucco
- Foundation: Slab
- Roof: Shingle
Condition
- Completed
- New construction: Yes
- Year built: 2025
Details
- Builder model: Marina Bay II
- Builder name: Vix Construction
Utilities & green energy
- Sewer: Septic Tank
- Water: Private, Well
- Utilities for property: BB/HS Internet Available, Electricity Connected, Fiber Optics, Water Connected
Community & HOA
Community
- Pet fee: $0 monthly
- Subdivision: SILVER SPGS SHORES
HOA
- Has HOA: No
Location
- Region: Ocklawaha
Financial & listing details
- Price per square foot: $186/sqft
- Tax assessed value: $13,500
- Annual tax amount: $119
- Date on market: 3/26/2025
- Cumulative days on market: 117 days
- Listing terms: Cash,Conventional,FHA,USDA Loan,VA Loan
- Ownership: Fee Simple
- Total actual rent: 0
- Electric utility on property: Yes
- Road surface type: Asphalt
Price history
| Date | Event | Price |
|---|---|---|
| 8/22/2025 | Sold | $270,000+1.9%$186/sqft |
Source:  Stellar MLS #G5094819 Report a problem Stellar MLS #G5094819 Report a problem | ||
| 7/22/2025 | Pending sale | $264,900$183/sqft |
Source: Stellar MLS #G5094819 Report a problem | ||
| 6/9/2025 | Price change | $264,900-1.9%$183/sqft |
Source: Stellar MLS #G5094819 Report a problem | ||
| 3/26/2025 | Listed for sale | $269,900+1827.9%$186/sqft |
Source: Stellar MLS #G5094819 Report a problem | ||
| 7/3/2024 | Sold | $14,000$10/sqft |
Source: Public Record Report a problem | ||
Public tax history
| Year | Property taxes | Tax assessment |
|---|---|---|
| 2025 | $506 +324.7% | $13,500 +268.8% |
| 2024 | $119 +1.6% | $3,661 +10% |
| 2023 | $117 +7.9% | $3,328 +10% |
| 2022 | $109 +57.2% | $3,025 +10% |
| 2021 | $69 +21.8% | $2,750 +10% |
| 2020 | $57 -13.3% | $2,500 -16.7% |
| 2019 | $66 | $3,000 |
| 2018 | $66 +3.1% | $3,000 |
| 2017 | $64 -8.6% | $3,000 |
| 2016 | $70 | $3,000 -4.6% |
| 2015 | $70 +8.4% | $3,146 +10% |
| 2014 | $64 +15.4% | $2,860 +10% |
| 2013 | $56 +0.4% | $2,600 |
| 2012 | $55 +1.6% | $2,600 +2.4% |
| 2011 | $55 -10.4% | $2,538 -14.3% |
| 2010 | $61 -28.1% | $2,961 -36.4% |
| 2009 | $85 -53.6% | $4,653 -59.3% |
| 2008 | $183 -57.3% | $11,421 -59.1% |
| 2007 | $428 +45.8% | $27,918 +65% |
| 2006 | $293 +644.6% | $16,920 +166.7% |
| 2005 | $39 | $6,345 +525.1% |
| 2004 | $39 -30.1% | $1,015 |
| 2002 | $56 +52.6% | $1,015 |
| 2001 | $37 | $1,015 |
| 2000 | $37 | $1,015 |
Find assessor info on the county website
Neighborhood: 32179
Nearby homes
- $14,0000.26 Acres28 Malauka Trl LOT 28, Ocklawaha, FL 32179Sold

- $14,0000.26 Acres27 Malauka Run Ct LOT 27, Ocklawaha, FL 32179Sold

- $264,9003 bd2 ba1.4k sqft10 Malauka Run Ct, Ocklawaha, FL 32179Sold

- $260,0003 bd2 ba1.3k sqft24 Malauka Loop Pl, Ocklawaha, FL 32179Sold
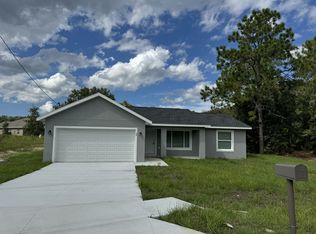
- $237,7003 bd2 ba1.3k sqft12 Malauka Run Ct, Ocklawaha, FL 32179Off Market
- $295,5003 bd2 ba1.9k sqft1 Malauka Run Ln, Ocklawaha, FL 32179Off Market
- $229,9003 bd2 ba1.2k sqft25 Malauka Loop Pl, Ocklawaha, FL 32179Sold
- $220,2003 bd2 ba1.3k sqft9 Malauka Run Ct, Ocklawaha, FL 32179Off Market
Nearby schools
GreatSchools rating
- 2/10Stanton-Weirsdale Elementary SchoolGrades: PK-5Distance: 3.6 mi
- 4/10Lake Weir Middle SchoolGrades: 6-8Distance: 6.1 mi
- 2/10Lake Weir High SchoolGrades: 9-12Distance: 7.4 mi
Get a cash offer in 3 minutes
Find out how much your home could sell for in as little as 3 minutes with a no-obligation cash offer.
Estimated market value
$264,500
Get a cash offer in 3 minutes
Find out how much your home could sell for in as little as 3 minutes with a no-obligation cash offer.
Estimated market value
$264,500
- Florida
- Marion County
- Ocklawaha
- 32179
- 8 MALAUKA RUN COURT
Nearby cities
Nearby zip codes
Other Ocklawaha Topics
