This custom-built masterpiece is a stunning colonial home! This highly sought-after 3-bedroom, 3-bath home offers 2,400+ sq ft of beautifully designed living space on a fully fenced .41-acre lot, blending luxury, comfort, and timeless charm. Built with 2x6 framing for superior insulation and efficiency, this exceptional home features an open-concept layout, high ceilings, and an abundance of windows that fill the home with natural light. The welcoming foyer leads into a spacious kitchen featuring granite countertops, soft-close drawers, ample cabinet storage, and stainless steel appliances, all flowing seamlessly into the bright dining area. The living room features a wood-burning fireplace, perfect for a cozy night in. A full bath on the main level, two rear access doors add both convenience and functionality. Upstairs, 3 oversized bedrooms continue to impress with high ceilings and generous space. The luxurious primary suite features a private deck off the ensuite, a spacious en-suite bath, and a customized large closet. While bedroom three also includes its own custom large closet. The upstairs laundry room comes complete with washer and dryer. Step outside to your own private oasis featuring a wrap-around porch, two outdoor patios — perfect for enjoying the park-like space. Additional highlights include 9ft ceiling in the basement, and a 2-car garage with automatic doors, in addition to a 7 zone inground sprinklers and so much more.
For sale
$980,000
8 Manhattan Avenue, Centereach, NY 11720
3beds
2,400sqft
Single Family Residence, Residential
Built in 2012
0.41 Acres Lot
$-- Zestimate®
$408/sqft
$-- HOA
What's special
Open-concept layoutHigh ceilingsWelcoming foyerStainless steel appliancesSpacious en-suite bathLuxurious primary suiteAmple cabinet storage
- 68 days |
- 533 |
- 16 |
Zillow last checked:
Listing updated:
Listed by:
Charles Rutenberg Realty Inc 516-575-7500,
Jaishree M. Zilpelwar RENE C2EX 631-889-2997
Source: OneKey® MLS as distributed by MLS GRID,MLS#: 999962
Facts & features
Interior
Bedrooms & bathrooms
- Bedrooms: 3
- Bathrooms: 3
- Full bathrooms: 3
Bedroom 1
- Description: very large Primary Br, natural lights, carpet, large closet, private bathroom with jacuzzi
- Level: Second
Bedroom 2
- Description: Large Br, carpet, large windows for natural lights
- Level: Second
Bedroom 3
- Description: Large Br, large closet, carpet, natural light
- Level: Second
Bathroom 1
- Description: Full bathroom with shower
- Level: First
Bathroom 2
- Description: Hallway bathroom, Tub
- Level: Second
Bathroom 3
- Description: Primary Br bathroom with jacuzzi, double sink
- Level: Second
Basement
- Description: Unfinished Full size basement very high ceiling, utilities - above ground oil tank, furnace, hot water tank, elecetric panel, CAC unit, plenty of storage
- Level: Basement
Dining room
- Description: Large dining room overlooking kitchen and living room, natural light
- Level: First
Kitchen
- Description: Granite counter tops, soft close cabinate galore, SS appliances, Electric stove
- Level: First
Living room
- Description: Large Lr Sunshine flowing thru large windows, fire place
- Level: First
Heating
- Forced Air, Oil
Cooling
- Central Air
Appliances
- Included: Dishwasher
- Laundry: Washer/Dryer Hookup, Electric Dryer Hookup, Washer Hookup
Features
- First Floor Full Bath, Ceiling Fan(s), Eat-in Kitchen, Entrance Foyer, Formal Dining, Granite Counters, High Ceilings, Open Floorplan, Pantry, Primary Bathroom, Recessed Lighting, Smart Thermostat, Storage
- Flooring: Carpet, Ceramic Tile, Hardwood
- Windows: Double Pane Windows
- Basement: Full,Unfinished
- Attic: Full
- Number of fireplaces: 1
- Fireplace features: Living Room, Wood Burning
Interior area
- Total structure area: 2,400
- Total interior livable area: 2,400 sqft
Property
Parking
- Total spaces: 2
- Parking features: Driveway, Garage
- Garage spaces: 2
- Has uncovered spaces: Yes
Features
- Levels: Bi-Level
- Patio & porch: Covered, Deck, Patio, Porch, Wrap Around
- Fencing: Fenced
- Has view: Yes
- View description: Neighborhood
Lot
- Size: 0.41 Acres
- Dimensions: 149 x 104 Variable
- Features: Back Yard, Cleared, Garden, Irregular Lot, Landscaped, Level, Private, Sprinklers In Front, Sprinklers In Rear
Details
- Parcel number: 0200486000700009001
- Special conditions: None
Construction
Type & style
- Home type: SingleFamily
- Architectural style: Colonial
- Property subtype: Single Family Residence, Residential
Materials
- Frame
- Foundation: Concrete Perimeter
Condition
- Actual
- Year built: 2012
Utilities & green energy
- Sewer: Cesspool
- Water: Public
- Utilities for property: Electricity Connected, Trash Collection Public, Water Connected
Community & HOA
HOA
- Has HOA: No
Location
- Region: Centereach
Financial & listing details
- Price per square foot: $408/sqft
- Tax assessed value: $3,450
- Annual tax amount: $16,285
- Date on market: 5/15/2026
- Cumulative days on market: 69 days
- Listing agreement: Exclusive Right To Sell
- Exclusions: Contact LA
- Electric utility on property: Yes
Estimated market value
Not available
Estimated sales range
Not available
Not available
Price history
| Date | Event | Price |
|---|---|---|
| 5/15/2026 | Listed for sale | $980,000+156.2%$408/sqft |
Source:  OneKey® MLS as distributed by MLS GRID #999962 Report a problem OneKey® MLS as distributed by MLS GRID #999962 Report a problem | ||
| 4/28/2014 | Sold | $382,500+302.6%$159/sqft |
Source: OneKey® MLS as distributed by MLS GRID #L2617475 Report a problem | ||
| 6/10/2010 | Sold | $95,000$40/sqft |
Source: Public Record Report a problem | ||
Public tax history
| Year | Property taxes | Tax assessment |
|---|---|---|
| 2025 | -- | $3,450 |
| 2024 | -- | $3,450 |
| 2023 | -- | $3,450 |
| 2022 | -- | $3,450 |
| 2021 | -- | $3,450 |
| 2020 | -- | $3,450 |
| 2019 | -- | $3,450 |
| 2018 | -- | $3,450 |
| 2017 | $11,246 | $3,450 |
| 2016 | -- | $3,450 |
| 2015 | -- | $3,450 |
| 2014 | -- | $3,450 |
| 2013 | -- | $3,450 +2056.3% |
| 2012 | -- | $160 |
| 2011 | -- | $160 +6.7% |
| 2010 | -- | $150 |
| 2009 | -- | $150 |
| 2008 | -- | $150 |
| 2007 | $421 +28% | $150 |
| 2005 | $329 +8.3% | $150 |
| 2004 | $304 +9.2% | $150 |
| 2003 | $278 +7.1% | $150 |
| 2002 | $260 +5.8% | $150 |
| 2001 | $246 +4.9% | $150 |
| 2000 | $234 | $150 |
Find assessor info on the county website
Monthly payment
Climate risks
Neighborhood: 11720
Nearby schools
GreatSchools rating
- NAUnity Drive Kindergarten Pre K CenterGrades: PK-KDistance: 0.5 mi
- 5/10Dawnwood Middle SchoolGrades: 6-8Distance: 0.8 mi
- 7/10Centereach High SchoolGrades: 8-12Distance: 0.9 mi
Schools provided by the listing agent
- Elementary: Oxhead Road School
- Middle: Dawnwood Middle School
- High: Centereach High School
Source: OneKey® MLS as distributed by MLS GRID. This data may not be complete. We recommend contacting the local school district to confirm school assignments for this home.
- $2,083-- bd-- ba-- sqftWashington Ave N, Centereach, NY 11720Off Market
- $1,042-- bd-- ba-- sqftWashington Ave N, Centereach, NY 11720Off Market
- $703,700-- bd-- ba-- sqft5 Forest Rd, Centereach, NY 11720Off Market
- $591,0004 bd2 ba-- sqft7 Forest Rd, Centereach, NY 11720Off Market
- $712,240-- bd-- ba-- sqft10 Manhattan Ave, Centereach, NY 11720Sold
- $782,5004 bd3 ba2.1k sqft9 Manhattan Ave, Centereach, NY 11720Off Market
- $725,400-- bd-- ba-- sqft3 Forest Rd, Centereach, NY 11720Off Market
- $673,600-- bd-- ba-- sqft6 Manhattan Ave, Centereach, NY 11720Off Market
A local agent can set up tours, give advice and negotiate with sellers.
Similar homes
- $825,0005 bd4 ba2.1k sqft6 13th Street, Selden, NY 11784For Sale
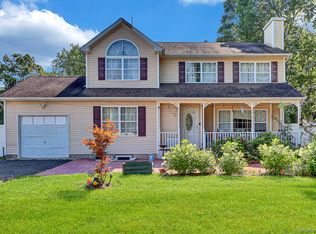
 MLS ID #1027354, Lisa A. Jaeger, Listing by: Douglas Elliman Real Estate. OneKey® MLS as distributed by MLS GRID
 - $1,089,0004 bd3 ba3.1k sqft10 Chapel Hill Road, Lake Grove, NY 11755For Sale
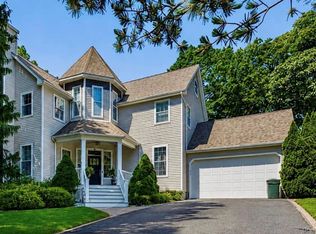 MLS ID #1018331, Kerrilynn Prokop, Listing by: Signature Premier Properties. OneKey® MLS as distributed by MLS GRID
 - $1,100,0003 bd4 ba1.3k sqft60 Steuben Boulevard, Nesconset, NY 11767For Sale
 MLS ID #1027173, Christian Monge Figueroa, Listing by: Keller Williams Realty Greater. OneKey® MLS as distributed by MLS GRID
 - $945,0003 bd3 ba2k sqft703 Lincoln Avenue, Sayville, NY 11782For Sale
 MLS ID #1019865, Susan P. Simmons CBR, Listing by: Howard Hanna Coach. OneKey® MLS as distributed by MLS GRID
 - $749,9994 bd3 ba2.4k sqft33 Winside Lane, Coram, NY 11727For SaleMLS ID #1028079, Nelleta Davis, Listing by: Iconic Real Estate Group LLC. OneKey® MLS as distributed by MLS GRID
- $1,050,0004 bd3 ba2.4k sqft20 Oak Tree Drive, Smithtown, NY 11787For SaleMLS ID #1023260, Nicole A. Calandro, Listing by: Cornerstone Properties of LI. OneKey® MLS as distributed by MLS GRID
- $799,9903 bd3 ba1.7k sqft16 Parson Drive, Stony Brook, NY 11790For SaleMLS ID #1015539, John S. Sanders, Listing by: Shea & Sanders Real Estate Inc. OneKey® MLS as distributed by MLS GRID
- $999,9003 bd3 ba2.9k sqft25 Vineyard Way, Mount Sinai, NY 11766For SaleMLS ID #1003673, Margaret Tsoukaris, Listing by: Realty Connect USA LI. OneKey® MLS as distributed by MLS GRID
- $899,8884 bd3 ba2.6k sqft62 Tallmadge Trail, Miller Place, NY 11764For SaleMLS ID #1027265, Kevin Iglesias, Listing by: Signature Premier Properties. OneKey® MLS as distributed by MLS GRID
- $999,9993 bd3 ba2.6k sqft202 Bayport Avenue, Bayport, NY 11705For SaleMLS ID #1014448, Joyce Roe, Listing by: Signature Premier Properties. OneKey® MLS as distributed by MLS GRID
- $875,0004 bd3 ba2.6k sqft16 Brook Lane, Smithtown, NY 11787For SaleMLS ID #1015239, Eileen P. White, Listing by: RE/MAX Signature Real Estate. OneKey® MLS as distributed by MLS GRID
- $939,0004 bd3 ba2.4k sqft135 Oakwood Road, Port Jefferson, NY 11777For SaleMLS ID #1021854, Theresa S. Ottomano HFR, Listing by: Coldwell Banker American Homes. OneKey® MLS as distributed by MLS GRID
- $929,0006 bd3 ba2.8k sqft9 Paddock Lane, Medford, NY 11763For SaleMLS ID #994889, Matthew Hazan, Listing by: Douglas Elliman Real Estate. OneKey® MLS as distributed by MLS GRID
- $829,9995 bd4 ba2.5k sqft5 Fowler Lane, Mount Sinai, NY 11766For SaleMLS ID #1024713, Frank S. Morreale, Listing by: Coldwell Banker American Homes. OneKey® MLS as distributed by MLS GRID
- $759,0005 bd2 ba2.2k sqft299 Mount Vernon Avenue, Medford, NY 11763For SaleMLS ID #1028067, Edward J. Shine III, Listing by: Shine Realty Group. OneKey® MLS as distributed by MLS GRID
- $739,0003 bd2 ba1.8k sqft19 Laurelton Avenue, Lake Grove, NY 11755For SaleMLS ID #1014606, Ellen S. Kehrli Steinberg C2EX, Listing by: Douglas Elliman Real Estate. OneKey® MLS as distributed by MLS GRID
- $799,9903 bd3 ba2k sqft4 Saint Marks Place, Stony Brook, NY 11790For SaleMLS ID #1022245, Lisa M. Ortiz, Listing by: Kelly Real Estate Inc. OneKey® MLS as distributed by MLS GRID
- $1,150,0003 bd4 ba3k sqft47 Main Street, East Setauket, NY 11733For SaleMLS ID #1006671, Maria C. Cunneen, Listing by: Compass Greater NY LLC. OneKey® MLS as distributed by MLS GRID
- $849,0004 bd3 ba1.8k sqft830 Terry Road, Hauppauge, NY 11788For SaleMLS ID #1019301, Richard Connelly, Listing by: Douglas Elliman Real Estate. OneKey® MLS as distributed by MLS GRID
- $799,0004 bd3 ba1.9k sqft31 Empress Pines Drive, Nesconset, NY 11767For SaleMLS ID #995121, Karen A. O'Boyle, Listing by: Coldwell Banker American Homes. OneKey® MLS as distributed by MLS GRID
