Skip main navigation
Sold for $235,000
  • $235,000

    8 Mann Court, New Albany, IN 47150

    3beds
    1,771sqft
    Single Family Residence
    Built in 1950
    10,454 Square Feet Lot
    $233,700 Zestimate®
    $133/sqft
    $1,707 Estimated rent

    Home value

    $233,700

    $187,000 - $292,000

    $1,707/mo

    Zestimate® history
    Loading
    Loading...

    Owner options

    List your home for rent

    $1,707/mo

    Rent Zestimate®

    Find your next renter with Zillow Rental Manager. Plus, with online applications, you can quickly screen prospective tenants – for free.

    Learn more

    $1,707/mo

    Rent Zestimate®

    Refinance and save

    $1,465/mo

    Est. payment

    Refinancing to a lower rate could help reduce your monthly payments and save thousands over the life of the loan.

    See today's rates

    $1,465/mo

    Est. payment

    Explore your selling options

    Work with a Zillow partner agent

    Leverage their expertise and Zillow's premium Showcase listings to get your home seen by more buyers.

    Get started

    List with your own agent

    Get your home in front of millions of buyers by listing it on Zillow.

    Learn how to do it

    Sell it yourself

    Take full control of how buyers see your home on Zillow by listing For Sale by Owner (FSBO).

    List your home

    What's special

    Full basementFenced in yardBonus room upstairsReplacement gilkey windowsHardwood floors
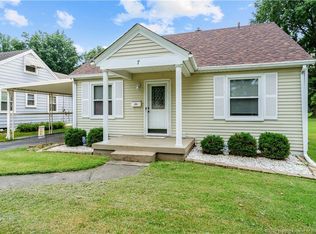
    This is the true definition of PRIDE OF OWNERSHIP! Owned by the same family since 1951, this 3 bedroom home with a full basement and detached 3 car garage has been meticulously maintained over the years! You'll love the 28'x15' family room, which works well as a combined dining and family area. The family room is flanked by a large screened-in deck with a ceiling fan overlooking the backyard, and the kitchen on the other side. There are two bedrooms, a full bath with a jetted tub, and a living room on the main floor, plus another bedroom and bonus room upstairs, which could make a nice main bedroom suite or an office area. The full basement adds shelter, storage, a nice laundry area, along with another room that could make a great tool/workshop or craft room, plus an auxiliary gas heater. Out back you'll have a fenced in yard and a 23'x35' garage with an automatic opener on the main garage doors and a manual opener on the utility/3rd bay on the left. Other features and updates include hardwood floors, replacement Gilkey windows, and the house roof is only 6 years old. Seller is also leaving the kitchen appliances, washer/dryer, and the refrigerator in the basement. The Seller also priced it below a recent appraisal. If you're looking for a well-maintained home with character in a convenient location off Charlestown Rd in New Albany, this one is definitely worth a look! All Sq.Ft., room sizes and lot size are approximate.

    Zillow last checked:

    Listing updated:

    Listed by:

    Jesse Niehaus,

    Schuler Bauer Real Estate Services ERA Powered (N,

    Susan Block,

    Schuler Bauer Real Estate Services ERA Powered (N

    Bought with:

    Sherri Banet, RB14038991

    Schuler Bauer Real Estate Services ERA Powered (N

    Terri K Jordan, RB14007725

    Schuler Bauer Real Estate Services ERA Powered (N

    Source: SIRA,MLS#: 202608475MLS LogoOriginating MLS: Southern Indiana REALTORS Association

    Facts & features

    Interior

    Bedrooms & bathrooms
    • Bedrooms: 3
    • Bathrooms: 1
    • Full bathrooms: 1
    Rooms
    • Room types: Family Room
    Bedroom
    • Description: Flooring: Wood
    • Level: First
    • Dimensions: 9.5 x 11
    Bedroom
    • Description: Flooring: Wood
    • Level: First
    • Dimensions: 9.5 x 11
    Bedroom
    • Description: Flooring: Carpet
    • Level: Second
    • Dimensions: 9 x 13
    Family room
    • Description: Room between kitchen and back deck,Flooring: Wood
    • Level: First
    • Dimensions: 15 x 28
    Other
    • Description: Full bath with jetted tub,Flooring: Tile
    • Level: First
    Kitchen
    • Description: Pass-through to family room,Flooring: Wood
    • Level: First
    • Dimensions: 9.5 x 14
    Living room
    • Description: Flooring: Wood
    • Level: First
    • Dimensions: 11.5 x 14
    Office
    • Description: Could make a nice walk-in closet,Flooring: Laminate
    • Level: Second
    • Dimensions: 9 x 11
    Heating
    • Forced Air
    Cooling
    • Central Air
    Appliances
    • Included: Dryer, Dishwasher, Oven, Range, Refrigerator, Washer
    • Laundry: In Basement, Other
    Features
    • Ceiling Fan(s)
    • Basement: Full,Unfinished,Sump Pump
    • Has fireplace: No
    • Fireplace features: None
    Interior area
    • Total structure area: 1,771
    • Total interior livable area: 1,771 sqft
    • Finished area above ground: 1,771
    • Finished area below ground: 0

    Property

    Parking
    • Total spaces: 3
    • Parking features: Detached, Garage Faces Front, Garage
    • Garage spaces: 3
    • Has uncovered spaces: Yes
    • Details: Off Street
    Features
    • Levels: One and One Half
    • Stories: 1.5
    • Patio & porch: Covered, Deck, Porch, Screened
    • Exterior features: Deck, Enclosed Porch, Fence, Landscaping, Paved Driveway, Porch
    • Fencing: Yard Fenced
    Lot
    • Size: 10,454 Square Feet
    • Dimensions: 50 x 124 and 60 x 72 x 200
    Details
    • Additional structures: Garage(s)
    • Additional parcels included: 220504200037000008
    • Parcel number: 220504201664000008
    • Zoning: Residential
    • Zoning description: Residential

    Construction

    Type & style
    • Home type: SingleFamily
    • Architectural style: One and One Half Story
    • Property subtype: Single Family Residence
    Materials
    • Aluminum Siding, Frame
    • Foundation: Block
    Condition
    • New construction: No
    • Year built: 1950

    Utilities & green energy

    • Sewer: Public Sewer
    • Water: Connected, Public

    Community & HOA

    HOA
    • Has HOA: No
    Location
    • Region: New Albany

    Financial & listing details

    • Price per square foot: $133/sqft
    • Tax assessed value: $127,800
    • Annual tax amount: $1,151
    • Date on market: 5/26/2026
    • Cumulative days on market: 49 days
    • Listing terms: Conventional,FHA,VA Loan

    Price history

    DateEventPrice
    7/14/2026Sold$235,000+0%$133/sqft
    Source: SIRA #202608475 Report a problem
    5/26/2026Listed for sale$234,900$133/sqft
    Source: SIRA #202608475 Report a problem

    Public tax history

    YearProperty taxesTax assessment
    2025$893 -4.2%$127,800 +26.3%
    2024$932 -6.6%$101,200 -1.9%
    2023$998 +13.5%$103,200 +2%
    2022$879 -4.7%$101,200 +8.6%
    2021$923 -43.2%$93,200 -4.4%
    2020$1,623 +90.7%$97,500 -13.5%
    2019$851 -19.4%$112,700 +16.1%
    2018$1,056 $97,100 -10.4%
    2017$1,056 +30.1%$108,400 +6.6%
    2016$812 $101,700 +10.5%
    2014$812 +1.2%$92,000 +2.9%
    2013$802 +16%$89,400 +1.4%
    2012$691 -46.9%$88,200 -32.2%
    2011$1,301 +2.1%$130,100
    2010$1,274 +15.9%$130,100 +2%
    2009$1,099 $127,600
    Find assessor info on the county website

    Neighborhood: Fairmont

    Nearby schools

    GreatSchools rating
    Sell for more on Zillow
    Get a Zillow Showcase℠ listing at no additional cost and you could sell for .
    $233,700
    2% more
    +$4,674
    With Zillow Showcase(estimated)
    $238,374
    Sell for more on Zillow
    Get a Zillow Showcase℠ listing at no additional cost and you could sell for .
    $233,700
    2% more
    +$4,674
    With Zillow Showcase(estimated)
    $238,374