PRICE REPOSITIONED: Make a showing appointment! You will be surprised at the spaciousness and gorgeous updates throughout the property. Sellers are ready to Sell! Welcome to the sprawling property at 8 Manor Brook Road in the heart of Monkton, which features major renovations in 2024–25. The inviting front porch, complete with a koi pond and Japanese maple, leads you through striking double doors into the foyer then into living room filled with natural light and gorgeous hardwood floors. The space flows easily into the dining area and an updated kitchen, where sliding doors open onto a deck overlooking nearly an acre of fenced-in yard. The outdoor space is a true delight, featuring flower gardens, blueberry bushes, a grapevine, and peach trees. Back inside, the family room features a wood-burning fireplace and a built-in nook/coffee bar. The private bedroom wing includes a primary suite with an en suite bathroom, three additional spacious bedrooms, and two more full bathrooms. The expansive lower level offers a private media/theater room, a fifth bedroom/office, a large family/recreation room with a wood stove, a full bathroom, and a laundry room. It also includes sliding doors for direct access to the private backyard. Monkton Highlights: - Minutes from Manor Mill, the NCR trail, and Big Gunpowder Falls - Convenient access to I-83, groceries, and scenic farms Recent Updates: - Renovated bathrooms and a newly installed fourth bathroom - New water filtration system - Refinished hardwood floors - Updated ceiling lighting in the basement and living room - New interior doors and entrance tile - Additional details are available in the uploaded documents. Fireplaces/chimney As-Is
For sale
Price cut: $60K (9/15)
$719,000
8 Manor Brook Rd, Monkton, MD 21111
5beds
4,325sqft
Single Family Residence
Built in 1972
0.93 Acres Lot
$709,800 Zestimate®
$166/sqft
$-- HOA
What's special
Japanese mapleKoi pondBlueberry bushesRefinished hardwood floorsStriking double doorsRenovated bathroomsPeach trees
- 10 days
- 999
- 62
Likely to sell faster than
Zillow last checked:
Listing updated:
Listed by:
Lorraine Treger 443-621-7448,
Cummings & Co. Realtors (410) 823-0033,
Co-Listing Agent: Ann E Fechner 443-615-9211,
Cummings & Co. Realtors
Source: Bright MLS,MLS#: MDBC2175430
Facts & features
Interior
Bedrooms & bathrooms
- Bedrooms: 5
- Bathrooms: 5
- Full bathrooms: 4
- 1/2 bathrooms: 1
- Main level bathrooms: 4
- Main level bedrooms: 4
Rooms
- Room types: Living Room, Dining Room, Primary Bedroom, Bedroom 2, Bedroom 3, Bedroom 4, Bedroom 5, Kitchen, Game Room, Family Room, Exercise Room, Laundry, Utility Room, Media Room, Bathroom 2, Bathroom 3, Primary Bathroom, Half Bath
Primary bedroom
- Level: Main
Bedroom 2
- Level: Main
Bedroom 3
- Level: Main
Bedroom 4
- Level: Main
Bedroom 5
- Level: Lower
Primary bathroom
- Level: Main
Bathroom 2
- Level: Main
Bathroom 3
- Level: Main
Bathroom 3
- Level: Lower
Dining room
- Level: Main
Exercise room
- Level: Lower
Family room
- Level: Main
Game room
- Level: Lower
Half bath
- Level: Main
Kitchen
- Level: Main
Laundry
- Level: Lower
Living room
- Level: Main
Media room
- Level: Lower
Utility room
- Level: Lower
Heating
- Heat Pump, Electric
Cooling
- Ceiling Fan(s), Central Air, Electric
Appliances
- Included: Water Treat System, Electric Water Heater
- Laundry: In Basement, Laundry Room
Features
- Open Floorplan, Flat, Family Room Off Kitchen, Entry Level Bedroom, Primary Bath(s)
- Flooring: Wood
- Basement: Finished,Walk-Out Access
- Number of fireplaces: 2
- Fireplace features: Wood Burning, Wood Burning Stove
Interior area
- Total structure area: 4,325
- Total interior livable area: 4,325 sqft
- Finished area above ground: 2,325
- Finished area below ground: 2,000
Property
Parking
- Total spaces: 7
- Parking features: Garage Faces Side, Attached, Driveway
- Attached garage spaces: 2
- Uncovered spaces: 5
Accessibility
- Accessibility features: Accessible Approach with Ramp
Features
- Levels: Two
- Stories: 2
- Patio & porch: Deck, Patio
- Pool features: None
Lot
- Size: 0.93 Acres
- Dimensions: 2.00 x
Details
- Additional structures: Above Grade, Below Grade
- Parcel number: 04101600001643
- Zoning: R
- Special conditions: Standard
Construction
Type & style
- Home type: SingleFamily
- Architectural style: Ranch/Rambler
- Property subtype: Single Family Residence
Materials
- Frame
- Foundation: Block
Condition
- New construction: No
- Year built: 1972
- Major remodel year: 2024
Utilities & green energy
- Sewer: Private Septic Tank
- Water: Well
Community & HOA
Community
- Subdivision: Monkton
HOA
- Has HOA: No
Location
- Region: Monkton
Financial & listing details
- Price per square foot: $166/sqft
- Tax assessed value: $531,033
- Annual tax amount: $5,818
- Date on market: 9/9/2026
- Listing agreement: Exclusive Right To Sell
- Listing terms: Cash,Conventional,FHA,VA Loan
- Exclusions: Garden Raised Beds, Trampoline, Fireplace Screen / Tools
- Ownership: Fee Simple
Estimated market value
$709,800
$674,000 - $745,000
$4,361/mo
Price history
| Date | Event | Price |
|---|---|---|
| 9/15/2026 | Price change | $719,000-7.7%$166/sqft |
Source:  Bright MLS #MDBC2175430 Report a problem Bright MLS #MDBC2175430 Report a problem | ||
| 9/3/2026 | Listed for sale | $779,000-2.5%$180/sqft |
Source: Bright MLS #MDBC2171304 Report a problem | ||
| 8/19/2026 | Contingent | $799,000$185/sqft |
Source: Bright MLS #MDBC2171304 Report a problem | ||
| 8/5/2026 | Listed for sale | $799,000+22.9%$185/sqft |
Source: Bright MLS #MDBC2171304 Report a problem | ||
| 6/11/2025 | Sold | $650,000-3.7%$150/sqft |
Source: Bright MLS #MDBC2122744 Report a problem | ||
| 5/19/2025 | Pending sale | $674,900$156/sqft |
Source: Bright MLS #MDBC2122744 Report a problem | ||
| 4/24/2025 | Price change | $674,900-3.6%$156/sqft |
Source: Bright MLS #MDBC2122744 Report a problem | ||
| 4/13/2025 | Listed for sale | $699,900+84.4%$162/sqft |
Source: Bright MLS #MDBC2122744 Report a problem | ||
| 10/1/2019 | Sold | $379,500+116.9%$88/sqft |
Source: Public Record Report a problem | ||
| 6/24/2019 | Listing removed | $175,000$40/sqft |
Source: Advance Realty Belair, Inc. #MDBC459746 Report a problem | ||
| 5/29/2019 | Listed for sale | $175,000$40/sqft |
Source: Advance Realty Belair, Inc. #MDBC459746 Report a problem | ||
Public tax history
| Year | Property taxes | Tax assessment |
|---|---|---|
| 2025 | $5,851 +4.7% | $480,000 +4.1% |
| 2024 | $5,588 +4.3% | $461,033 +4.3% |
| 2023 | $5,358 +4.5% | $442,067 +4.5% |
| 2022 | $5,128 +2.7% | $423,100 +2.7% |
| 2021 | $4,995 +2.7% | $412,100 +2.7% |
| 2020 | $4,861 +2.8% | $401,100 +2.8% |
| 2019 | $4,728 +2.1% | $390,100 +2.1% |
| 2018 | $4,632 +2.1% | $382,167 +2.1% |
| 2017 | $4,536 +4.3% | $374,233 +2.2% |
| 2016 | $4,349 | $366,300 +0.6% |
| 2015 | $4,349 | $364,067 +0.6% |
| 2014 | $4,349 | $361,833 +0.6% |
| 2013 | -- | $359,600 |
| 2012 | -- | $359,600 |
| 2011 | -- | $359,600 -24.6% |
| 2010 | -- | $476,760 +9.8% |
| 2009 | -- | $434,186 +10.9% |
| 2008 | -- | $391,613 +12.2% |
| 2007 | -- | $349,040 +10.8% |
| 2006 | -- | $315,116 +12.1% |
| 2005 | -- | $281,193 +13.7% |
| 2004 | -- | $247,270 +2.4% |
| 2003 | -- | $241,480 +2.5% |
| 2002 | -- | $235,690 +2.5% |
| 2001 | -- | $229,900 |
Find assessor info on the county website
Monthly payment
Est. payment
Payment breakdown
Explore the cost of this home by adjusting the details. Changes won't be saved.Climate risks
Neighborhood: 21111
Nearby schools
Schools provided by the listing agent
- Elementary: Sparks
- Middle: Hereford
- High: Hereford
- District: Baltimore County Public Schools
Source: Bright MLS. This data may not be complete. We recommend contacting the local school district to confirm school assignments for this home.
Similar homes
- $714,0004 bd3 ba3.5k sqft4 Country Club Ln, Phoenix, MD 21131For Sale

 MLS ID #MDBC2170186, Zachary Hosford, Hosford & Son Realty, LLC. Bright MLS
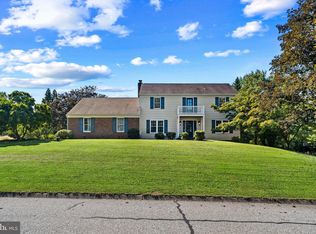
 - $649,9005 bd3 ba3.2k sqft1125 Jade Dr, Bel Air, MD 21014For Sale
 MLS ID #MDHR2059694, Elliot Mitchell, Corner House Realty. Bright MLS
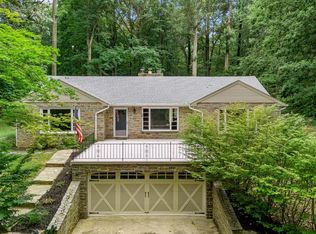
 - $675,0005 bd3 ba3.1k sqft3114 Sunset Ln, Phoenix, MD 21131For Sale
 MLS ID #MDBC2169012, Thomas Mooney, O'Conor, Mooney & Fitzgerald. Bright MLS
 - $695,0005 bd3 ba3.9k sqft2114 Oaklyn Dr, Fallston, MD 21047For Sale
 MLS ID #MDHR2058602, Matthew Pecker, Berkshire Hathaway HomeServices Homesale Realty. Bright MLS
 - $775,0005 bd4 ba3.4k sqft1214 Bonaire Rd, Forest Hill, MD 21050For SaleMLS ID #MDHR2059478, Manuel Alvarez, Compass. Bright MLS
- $835,0005 bd3 ba3.9k sqft1010 Old Barn Rd, Parkton, MD 21120For SaleMLS ID #MDBC2173666, Laura M. Ball, Cummings & Co. Realtors. Bright MLS
- $899,0005 bd5 ba4.4k sqft34 Glen Alpine Rd, Phoenix, MD 21131For SaleMLS ID #MDBC2175174, Mike Myslinski, Kelly and Co Realty, LLC. Bright MLS
- $699,9006 bd5 ba3.9k sqft113 Edgewood Rd, Towson, MD 21286For SaleMLS ID #MDBC2163180, Yevgeny Faybusovich, EXP Realty, LLC. Bright MLS
- $649,9004 bd4 ba2.4k sqft19018 Hunt Pass Ct, Parkton, MD 21120For SaleMLS ID #MDBC2167752, Jeffrey Mohler, Mohler and Gary Realtors LLC. Bright MLS
- $575,0005 bd3 ba2.3k sqft3809 Sweet Air Rd, Phoenix, MD 21131For SaleMLS ID #MDBC2173434, Aphy Liebno, Long & Foster Real Estate, Inc.. Bright MLS
- $600,0005 bd3 ba3.3k sqft2516 Baublitz Rd, Reisterstown, MD 21136For SaleMLS ID #MDBC2174228, Bob Lucido, Keller Williams Lucido Agency. Bright MLS
- $775,0004 bd4 ba3.2k sqft19429 Gunpowder Rd, Manchester, MD 21102For SaleMLS ID #MDBC2174006, Laura M. Ball, Cummings & Co. Realtors. Bright MLS
- $659,9005 bd4 ba3.1k sqft3909 Thoroughbred Ln, Owings Mills, MD 21117For SaleMLS ID #MDBC2162130, Sue Herrick, RE/MAX Executive. Bright MLS
- $799,9994 bd3 ba4.4k sqft3413 Mount Zion Rd, Upperco, MD 21155For SaleMLS ID #MDBC2158300, Jessica Welder, Keller Williams Flagship. Bright MLS
- $649,9004 bd4 ba2.9k sqft10902 Baronet Rd, Owings Mills, MD 21117For SaleMLS ID #MDBC2168302, Sophia Marquez, Compass. Bright MLS
- $799,9005 bd4 ba3.4k sqft800 Berrymans Ln, Reisterstown, MD 21136For SaleMLS ID #MDBC2175662, Chris Cooke, Berkshire Hathaway HomeServices Homesale Realty. Bright MLS
- $795,0004 bd3 ba3.3k sqft804 Huntsman Rd, Baltimore, MD 21286For SaleMLS ID #MDBC2161272, Linda Beckham, Corner House Realty. Bright MLS
- $900,0004 bd3 ba3.6k sqft14210 Greencroft Ln, Cockeysville, MD 21030For SaleMLS ID #MDBC2169188, Alyssia Essig, Compass. Bright MLS
- $669,9994 bd4 ba3.6k sqft213 Glenwood Rd, Bel Air, MD 21014For SaleMLS ID #MDHR2059434, Melissa Edwards, Compass. Bright MLS
- $585,0004 bd4 ba3.5k sqft17 Strawhill Ct, Owings Mills, MD 21117For SaleMLS ID #MDBC2175276, Angela Evans, Long & Foster Real Estate, Inc.. Bright MLS
