BEST BUY IN WORCESTER HAMLET.! Owner said, price the home to sell! If you are in the market for a good size home, basically all original and very good condition, you must see this 5 bedroom, 2 bath Victorian style home and carriage house, located on a quiet side street in Worcester Hamlet. In addition to all interior and exterior original woodwork to be admired, there is a 28 ft Living Room with brick fireplace, beautiful wood flooring, and attractive Bay Window. There are two large glassed French Doors that take you into what could be a 2 room ''In-Law'' Suite with a full bath and it's own private access to kitchen and laundry room. The home boasts a formal Dining Room alongside the open staircase to second floor, bedrooms and full bath. Basement is dry, and the ''cut stone'' foundation is beautiful, like the day it was built! The wrap around covered open porch accents the beauty of the home. Entire roofing of the home appears like new. In the rear is a 2 story Carriage house that still contains the original horse stall and wood plank flooring. Large, shaded yard by mature maples is the finishing touch to this great buy. Walk to school pool, Library, Theater, and more. ***Presently the home is having the contents cleared out, so if you must see now, please excuse the disorder. Home will be ready for new occupancy by end of month. INTERIOR PHOTOS WHEN HOME EMPTIED
Contingent - continue to show
$139,000
8 Maple Street, Worcester, NY 12197
5beds
2,350sqft
Single Family Residence, Residential
Built in 1890
0.36 Acres Lot
$-- Zestimate®
$59/sqft
$-- HOA
What's special
Carriage houseFormal dining roomAttractive bay windowBeautiful wood flooring
- 17 days
- 644
- 53
Likely to sell faster than
Zillow last checked:
Listing updated:
Listed by:
Country Boy Realty 607-397-8709,
John H Turner 607-287-4576
Source: Global MLS,MLS#: 202626571
Facts & features
Interior
Bedrooms & bathrooms
- Bedrooms: 5
- Bathrooms: 2
- Full bathrooms: 2
Bedroom
- Level: First
- Length: 12 Feet
Bedroom
- Level: Second
- Length: 12 Feet
Bedroom
- Level: Second
- Length: 12 Feet
Bedroom
- Level: Second
- Length: 12 Feet
Bedroom
- Level: Second
- Length: 12 Feet
Den
- Level: First
- Length: 12 Feet
Dining room
- Level: First
- Length: 18 Feet
Kitchen
- Level: First
- Length: 12 Feet
Living room
- Description: WOOD FIREPLACE
- Level: First
- Length: 30 Feet
Mud room
- Description: Laundry-Pantry
- Level: First
- Length: 14 Feet
Heating
- Baseboard, Hot Water, Oil
Cooling
- None
Appliances
- Included: Electric Oven, Range, Refrigerator
- Laundry: Electric Dryer Hookup, Laundry Room, Main Level, Washer Hookup
Features
- High Speed Internet
- Flooring: Vinyl, Carpet, Hardwood
- Doors: French Doors, Storm Door(s)
- Windows: Storm Window(s), Aluminum Frames, Bay Window(s), Double Pane Windows, Insulated Windows
- Basement: Interior Entry,Partial,Unfinished
- Number of fireplaces: 1
- Fireplace features: Living Room, Wood Burning
Interior area
- Total structure area: 2,350
- Total interior livable area: 2,350 sqft
- Finished area above ground: 2,350
- Finished area below ground: 0
Video & virtual tour
Property
Parking
- Total spaces: 8
- Parking features: Off Street, Stone, Attached, Driveway
- Attached garage spaces: 2
- Has uncovered spaces: Yes
Accessibility
- Accessibility features: Accessible Approach with Ramp, Accessible Garage, Accessible Sidewalks, Accessible Transportation or Bus
Features
- Patio & porch: Rear Porch, Wrap Around, Covered, Deck, Front Porch, Porch
- Fencing: Wood,Back Yard,Partial
- Has view: Yes
- View description: Trees/Woods
Lot
- Size: 0.36 Acres
- Features: Level, Private, Road Frontage
Details
- Additional structures: Barn(s)
- Parcel number: 366600 199.18155.00
- Special conditions: Standard
Construction
Type & style
- Home type: SingleFamily
- Architectural style: Victorian
- Property subtype: Single Family Residence, Residential
Materials
- Vinyl Siding
- Foundation: Stone
- Roof: Shingle
Condition
- New construction: No
- Year built: 1890
Utilities & green energy
- Electric: Circuit Breakers
- Sewer: Cesspool, Septic Tank
- Water: Public
- Utilities for property: Cable Available
Community & HOA
Community
- Security: Smoke Detector(s), Carbon Monoxide Detector(s)
HOA
- Has HOA: No
Location
- Region: Worcester
Financial & listing details
- Price per square foot: $59/sqft
- Tax assessed value: $174,209
- Annual tax amount: $4,256
- Date on market: 9/21/2026
Estimated market value
Not available
Estimated sales range
Not available
$2,471/mo
Price history
| Date | Event | Price |
|---|---|---|
| 9/28/2026 | Pending sale | $139,000$59/sqft |
Source:  NYSAMLSs #R1711915 Report a problem NYSAMLSs #R1711915 Report a problem | ||
| 9/19/2026 | Listed for sale | $139,000$59/sqft |
Source: NYSAMLSs #R1711915 Report a problem | ||
Public tax history
| Year | Property taxes | Tax assessment |
|---|---|---|
| 2025 | -- | $71,600 |
| 2024 | -- | $71,600 |
| 2023 | -- | $71,600 |
| 2022 | -- | $71,600 |
| 2021 | -- | $71,600 |
| 2020 | -- | $71,600 |
| 2019 | -- | $71,600 |
| 2018 | -- | $71,600 |
| 2017 | $3,469 +199.3% | $71,600 |
| 2016 | $1,159 | $71,600 |
| 2015 | -- | $71,600 |
| 2014 | -- | $71,600 |
| 2013 | -- | $71,600 |
| 2012 | -- | $71,600 |
| 2011 | -- | $71,600 |
| 2010 | -- | $71,600 |
| 2009 | -- | $71,600 |
| 2008 | -- | $71,600 |
| 2007 | -- | $71,600 |
| 2006 | -- | $71,600 |
| 2005 | -- | $71,600 |
| 2004 | -- | $71,600 |
| 2003 | -- | $71,600 |
| 2002 | -- | $71,600 |
| 2001 | -- | $71,600 |
| 2000 | -- | $71,600 |
Find assessor info on the county website
Monthly payment
Climate risks
Neighborhood: 12197
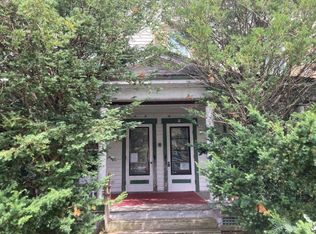
Similar homes
- $139,0003 bd2 ba1.7k sqft97 Main St, Worcester, NY 12197For Sale

 MLS ID #R1714635, Stacey L. Camilleri, Listing by: Keller Williams Upstate NY Properties. NYSAMLSs
 - $150,0004 bd2 ba1.8k sqft285 Main Street, Worcester, NY 12197Active
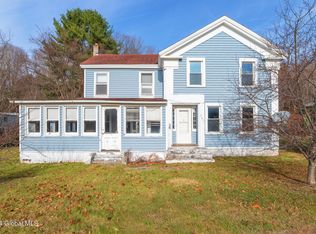 MLS ID #202610997, Lynnette J Butler, Listing by: Country Boy Realty. Global MLS
 - $139,0003 bd2 ba1.2k sqft281 Tuscan Rd, Worcester, NY 12197For Sale
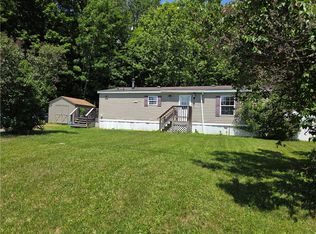 MLS ID #R1691476, Chandler Mills, Listing by: Exit Realty Front & Center. NYSAMLSs
 - $139,9994 bd1 ba1.9k sqft6328 New York 10, Cobleskill, NY 12043Active
 MLS ID #202626437, Brittany Coyne, Listing by: Coyne Realty Group LLC. Global MLS
 - $169,9003 bd2 ba1.8k sqft671 County Highway 34, Schenevus, NY 12155For SaleMLS ID #R1715786, Charles Maffei, Listing by: Benson Agency Real Estate LLC. NYSAMLSs
- $125,0003 bd2 ba1.6k sqft480 County Highway 37 County Highway 37 Highway, Call Listing Agent, NY 12197For Sale
 MLS ID #961922, Noel P. Cohen, Listing by: Cohen and Cohen Consulting. OneKey® MLS as distributed by MLS GRID
 - $109,0003 bd2 ba1.2k sqft9619 State Highway 7 Lot 13, Worcester, NY 12197For SaleMLS ID #R1713876, Stacey L. Camilleri, Listing by: Keller Williams Upstate NY Properties. NYSAMLSs
- $119,0006 bd2 ba2.3k sqft694 Wilber Lake Rd, Oneonta, NY 13820For SaleMLS ID #R1712002, Stacey L. Camilleri, Listing by: Keller Williams Upstate NY Properties. NYSAMLSs
- $119,0003 bd-- ba2k sqft8 Genesee St, Cherry Valley, NY 13320For SaleMLS ID #R1715783, Sarah Stewart, Listing by: Cooperstown Brokers, LLC. NYSAMLSs
- $109,5003 bd1 ba2k sqft1263 County Highway 33, Cooperstown, NY 13326AuctionMLS ID #S1717764, Neven Lee Spralja, REALHome Services & Solutions. NYSAMLSs
- $159,0003 bd2 ba1.2k sqft41 Whipple Rd, Davenport Center, NY 13751For SaleMLS ID #R1704411, Eric Lein, Listing by: eXp Realty, LLC. NYSAMLSs
- $129,9003 bd2 ba1.6k sqft5551 State Highway 7, Oneonta, NY 13820For SaleMLS ID #R1709010, Elizabeth A. Shultis GRI, Listing by: Benson Agency Real Estate LLC. NYSAMLSs
- $160,0003 bd2 ba1.6k sqft736 Delaware County Hwy #11, Davenport, NY 13860For SaleMLS ID #R1694367, William Alton, Listing by: Country Boy Realty. NYSAMLSs
- $199,0002 bd2 ba1.8k sqft1149 Southside Dr, Oneonta, NY 13820For SaleMLS ID #R1720072, Stacey L. Camilleri, Listing by: Keller Williams Upstate NY Properties. NYSAMLSs
- $118,0003 bd2 ba2.1k sqft15831 State Highway 23, Davenport, NY 13750For SaleMLS ID #R1642938, Kathleen F. Jalowiec-Stanton, Listing by: Howard Hanna. NYSAMLSs
