Skip main navigation
Off market
  • Zestimate®
    $401,700

    8 Mapleridge Dr, Edgecliff Village, TX 76134

    4beds
    2,905sqft
    Single Family Residence
    Built in ----
    -- sqft lot
    $401,700 Zestimate®
    $138/sqft
    $2,603 Estimated rent

    Home value

    $401,700

    $382,000 - $422,000

    $2,603/mo

    Zestimate® history
    Loading
    Loading...

    Owner options

    List your home for rent

    $2,603/mo

    Rent Zestimate®

    Find your next renter with Zillow Rental Manager. Plus, with online applications, you can quickly screen prospective tenants – for free.

    Learn more

    $2,603/mo

    Rent Zestimate®

    Refinance and save

    $2,888/mo

    Est. payment

    Refinancing to a lower rate could help reduce your monthly payments and save thousands over the life of the loan.

    See today's rates

    $2,888/mo

    Est. payment

    Explore your selling options

    Work with a Zillow partner agent

    Leverage their expertise and Zillow's premium Showcase listings to get your home seen by more buyers.

    Get started

    List with your own agent

    Get your home in front of millions of buyers by listing it on Zillow.

    Learn how to do it

    Sell it yourself

    Take full control of how buyers see your home on Zillow by listing For Sale by Owner (FSBO).

    List your home

    What's special

    Stainless-steel appliancesLarge covered patioBeautiful arched entrywaysVersatile floor planFlexible layoutInviting kitchenSpacious rooms

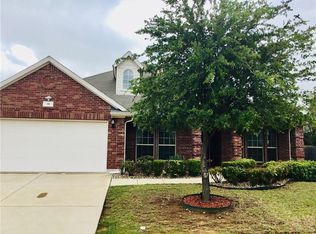
    Welcome to a home that truly has it allbeautiful curb appeal, thoughtfully designed living spaces, and a convenient location with easy access to I-35 and I-20. From the striking stone and brick exterior to the elegant details throughout, this home makes an impressive first impression and continues to shine inside. Step through the front door and discover a bright, inviting interior with beautiful arched entryways and a spacious, open feel. The kitchen is the heart of the home and is designed to impress, featuring a large center island with breakfast bar seating, gas cooktop, built-in microwave and oven, and stainless-steel appliances. Whether you're preparing a weeknight meal or entertaining friends and family, this kitchen offers the space and functionality you need. The spacious primary suite provides a private retreat, complete with dual vanities, a relaxing garden tub, and a separate shower. The generously sized secondary bedrooms offer plenty of room for family, guests, a home office, or hobbies. One of the highlights of this home is its versatile floor plan, offering flexibility to fit a variety of lifestyles and needs. Whether you need dedicated work-from-home space, an entertaining area, or room to grow, this home gives you options. Step outside and enjoy the large, covered patio, an ideal spot for weekend grilling, outdoor dining, morning coffee, or relaxing after a long day. With its beautiful exterior, spacious rooms, flexible layout, inviting kitchen, and convenient location, this home offers the perfect blend of comfort, style, and everyday livability. Come see why this one deserves to be your next home This property is offered for lease exclusively by Landmark Property Management; any other person advertising the listing is s SCAM. We DO NOT charge you up front to view the home! Never send money before viewing a home! Always verify the listing and lease information directly with the office of Landmark Property Management

    This property is not currently displayed as for sale or rent on Zillow. This may be different from what's on other websites or public sources.
    Zillow last checked:

    Listing updated:

    Source: Zillow Rentals

    Facts & features

    Interior

    Bedrooms & bathrooms
    • Bedrooms: 4
    • Bathrooms: 3
    • Full bathrooms: 3
    Cooling
    • Air Conditioner, Central Air
    Interior area
    • Total interior livable area: 2,905 sqft

    Property

    Parking
    • Parking features: Attached, Garage
    • Has attached garage: Yes
    • Details: Contact manager
    Details
    • Additional structures: Garage(s)
    • Parcel number: 42009985

    Construction

    Type & style
    • Home type: SingleFamily
    • Property subtype: Single Family Residence

    Community & HOA

    Community
    • Deposit fee: $2,550
    • Application fee: $55
    Location
    • Region: Edgecliff Village

    Financial & listing details

    • Price per square foot: $138/sqft
    • Tax assessed value: $415,669
    • Annual tax amount: $9,327
    • Date on market: 9/24/2026
    • Date available: 09/24/2026
    • Lease term: 1 Year

    Price history

    DateEventPrice
    10/13/2026Listing removed$2,550$1/sqft
    Source: Zillow Rentals Report a problem
    9/24/2026Listed for rent$2,550$1/sqft
    Source: Zillow Rentals Report a problem

    Public tax history

    YearProperty taxesTax assessment
    2025$9,327 +5.2%$415,669
    2024$8,868 -4.4%$415,669 -8.7%
    2023$9,277 +30.8%$455,383 +21.7%
    2022$7,093 +4.3%$374,288 +14.8%
    2021$6,800 +8.7%$325,993 +11.7%
    2020$6,257 -0.6%$291,928 -0.2%
    2019$6,297 +2.7%$292,525 +6.7%
    2018$6,129 +4.3%$274,230 +4.6%
    2017$5,877 +587.7%$262,127 +687.2%
    2016$855 $33,300 +80%
    2015-- $18,500
    Find assessor info on the county website

    Neighborhood: 76134

    Nearby schools

    GreatSchools rating
    Get a cash offer in 3 minutes
    Find out how much your home could sell for in as little as 3 minutes with a no-obligation cash offer.
    Estimated market value

    $401,700

    Get a cash offer in 3 minutes
    Find out how much your home could sell for in as little as 3 minutes with a no-obligation cash offer.
    Estimated market value

    $401,700