--- OLD GARDEN BEACH + POOL + PRIVACY + PARKING + WALKABILITY + ROCKPORT --- Capture precious warm weather time in your new Rockport home as you make plans for next summer. Walk to Old Garden Beach. Swim in your own pool. Walk downtown for dinner. Come home to your private cul-de-sac retreat. Welcome your whole family - parking for seven cars is an exceptional Old Garden Beach advantage! You don’t have to maintain a waterfront property to enjoy the perfect Rockport summer lifestyle. Add up the recent improvements - Gunite pool resurfaced in 2022, 2026 new roof and skylights, whole house exterior paint just months ago, updated side and front entry doors, new garage doors, and balcony with stairs from primary bedroom to backyard just replaced, and recent condenser for the central air system. Act now - unpack and bask in the delight of your Marbee Rd home.
For sale
$1,650,000
8 Marbee Rd, Rockport, MA 01966
4beds
2,945sqft
Single Family Residence
Built in 1984
0.33 Acres Lot
$1,631,200 Zestimate®
$560/sqft
$-- HOA
What's special
Whole house exterior paintNew garage doorsNew roof and skylightsPrivate cul-de-sac retreatParking for seven cars
- 47 days
- 1,115
- 42
Zillow last checked:
Listing updated:
Listed by:
Kimberly Lorden 978-879-6746,
Gibson Sotheby's International Realty 978-281-1002
Source: MLS PIN,MLS#: 73556181
Facts & features
Interior
Bedrooms & bathrooms
- Bedrooms: 4
- Bathrooms: 3
- Full bathrooms: 3
Primary bedroom
- Features: Bathroom - 3/4, Flooring - Vinyl, Exterior Access, Lighting - Overhead
- Level: Second
- Area: 444.5
- Dimensions: 21 x 21.17
Bedroom 2
- Features: Flooring - Wall to Wall Carpet
- Level: Second
- Area: 241.5
- Dimensions: 15.75 x 15.33
Bedroom 3
- Features: Flooring - Wall to Wall Carpet
- Level: Third
- Area: 170.87
- Dimensions: 15.42 x 11.08
Bedroom 4
- Features: Flooring - Wall to Wall Carpet
- Level: Third
- Area: 139.97
- Dimensions: 12.08 x 11.58
Primary bathroom
- Features: Yes
Bathroom 1
- Features: Bathroom - With Tub & Shower, Flooring - Stone/Ceramic Tile
- Level: Second
Bathroom 2
- Features: Bathroom - 3/4
- Level: Second
Bathroom 3
- Level: Basement
Dining room
- Features: Skylight, Flooring - Stone/Ceramic Tile, Slider
- Level: First
- Area: 238.64
- Dimensions: 11.83 x 20.17
Kitchen
- Features: Exterior Access
- Level: First
- Area: 335.83
- Dimensions: 21.67 x 15.5
Living room
- Features: Wood / Coal / Pellet Stove, Flooring - Vinyl, Exterior Access, Slider
- Level: First
- Area: 459.83
- Dimensions: 29.67 x 15.5
Heating
- Baseboard, Oil, Wood Stove
Cooling
- Central Air, Ductless
Appliances
- Included: Oven, Dishwasher, Range, Refrigerator, Washer, Dryer
- Laundry: In Basement
Features
- Laundry Chute, Internet Available - Unknown
- Basement: Partial
- Has fireplace: No
Interior area
- Total structure area: 2,945
- Total interior livable area: 2,945 sqft
- Finished area above ground: 2,945
Property
Parking
- Total spaces: 7
- Parking features: Attached, Under, Paved Drive, Off Street, Paved
- Attached garage spaces: 2
- Uncovered spaces: 5
Features
- Patio & porch: Deck - Composite
- Exterior features: Deck - Composite, Pool - Inground, Storage
- Has private pool: Yes
- Pool features: In Ground
- Fencing: Fenced/Enclosed
- Waterfront features: Ocean, 1/10 to 3/10 To Beach, Beach Ownership(Public)
Lot
- Size: 0.33 Acres
- Features: Cul-De-Sac
Details
- Parcel number: M:22 B:239F,2119791
- Zoning: R3
Construction
Type & style
- Home type: SingleFamily
- Architectural style: Split Entry
- Property subtype: Single Family Residence
Materials
- Foundation: Concrete Perimeter
Condition
- Year built: 1984
Utilities & green energy
- Sewer: Public Sewer
- Water: Public
Community & HOA
Community
- Features: Public Transportation, Shopping, Tennis Court(s), Park, Walk/Jog Trails, Stable(s), Golf, Medical Facility, Conservation Area, House of Worship, Marina, Public School, T-Station
HOA
- Has HOA: No
Location
- Region: Rockport
Financial & listing details
- Price per square foot: $560/sqft
- Tax assessed value: $1,350,300
- Annual tax amount: $11,424
- Date on market: 7/29/2026
- Listing terms: Contract
- Road surface type: Paved
Estimated market value
$1,631,200
$1.55M - $1.71M
$5,121/mo
Price history
| Date | Event | Price |
|---|---|---|
| 7/29/2026 | Listed for sale | $1,650,000-8.1%$560/sqft |
Source: MLS PIN #73556181 Report a problem | ||
| 7/27/2026 | Listing removed | $1,795,000$610/sqft |
Source: MLS PIN #73511057 Report a problem | ||
| 7/15/2026 | Price change | $1,795,000-3.4%$610/sqft |
Source: MLS PIN #73511057 Report a problem | ||
| 6/26/2026 | Price change | $1,858,000-0.1%$631/sqft |
Source: MLS PIN #73511057 Report a problem | ||
| 5/13/2026 | Price change | $1,859,000-4.7%$631/sqft |
Source: MLS PIN #73511057 Report a problem | ||
| 5/1/2026 | Listed for sale | $1,950,000+39.3%$662/sqft |
Source: MLS PIN #73511057 Report a problem | ||
| 2/16/2026 | Listing removed | $3,500$1/sqft |
Source: Zillow Rentals Report a problem | ||
| 1/9/2026 | Listed for rent | $3,500$1/sqft |
Source: Zillow Rentals Report a problem | ||
| 10/29/2025 | Listing removed | $3,500$1/sqft |
Source: Zillow Rentals Report a problem | ||
| 9/4/2025 | Listed for rent | $3,500$1/sqft |
Source: Zillow Rentals Report a problem | ||
| 11/6/2024 | Listing removed | $3,500$1/sqft |
Source: Zillow Rentals Report a problem | ||
| 10/15/2024 | Listed for rent | $3,500-24.7%$1/sqft |
Source: Zillow Rentals Report a problem | ||
| 9/18/2024 | Listing removed | $4,650$2/sqft |
Source: MLS PIN #73274089 Report a problem | ||
| 9/14/2024 | Listed for rent | $4,650$2/sqft |
Source: MLS PIN #73274089 Report a problem | ||
| 9/12/2024 | Listing removed | $4,650$2/sqft |
Source: Zillow Rentals Report a problem | ||
| 7/25/2024 | Listed for rent | $4,650+9.4%$2/sqft |
Source: Zillow Rentals Report a problem | ||
| 8/18/2023 | Listing removed | -- |
Source: Zillow Rentals Report a problem | ||
| 7/12/2023 | Listed for rent | $4,250$1/sqft |
Source: Zillow Rentals Report a problem | ||
| 8/29/2022 | Sold | $1,400,000+3.7%$475/sqft |
Source: MLS PIN #72989257 Report a problem | ||
| 6/8/2022 | Contingent | $1,350,000$458/sqft |
Source: MLS PIN #72989257 Report a problem | ||
| 5/31/2022 | Listed for sale | $1,350,000+119.5%$458/sqft |
Source: MLS PIN #72989257 Report a problem | ||
| 1/11/2013 | Sold | $615,000-6.7%$209/sqft |
Source: Public Record Report a problem | ||
| 11/17/2012 | Listed for sale | $659,000+120.4%$224/sqft |
Source: Atlantic Vacation Homes #71456556 Report a problem | ||
| 5/27/1992 | Sold | $299,000$102/sqft |
Source: Public Record Report a problem | ||
Public tax history
| Year | Property taxes | Tax assessment |
|---|---|---|
| 2025 | $7,896 | $804,100 |
| 2024 | $7,896 | $804,100 |
| 2023 | $7,896 | $804,100 |
| 2022 | $7,896 +9.9% | $804,100 +9% |
| 2021 | $7,184 -7.2% | $737,600 -3.8% |
| 2020 | $7,742 +3.2% | $766,500 +0.8% |
| 2019 | $7,500 +5.7% | $760,600 +8.3% |
| 2018 | $7,097 +2% | $702,000 +13.8% |
| 2017 | $6,956 +1.4% | $616,700 +1.1% |
| 2016 | $6,863 +7.4% | $610,000 +5% |
| 2015 | $6,388 -1.2% | $580,700 +1.2% |
| 2014 | $6,467 +2.9% | $573,800 +1.6% |
| 2013 | $6,283 +3.1% | $565,000 -6.9% |
| 2012 | $6,096 -7.4% | $606,600 -9.7% |
| 2011 | $6,580 +11.1% | $671,400 +1.6% |
| 2010 | $5,922 +4.5% | $660,900 -1.8% |
| 2009 | $5,666 -1.4% | $672,900 -1.8% |
| 2008 | $5,748 +1.2% | $685,100 -2.9% |
| 2007 | $5,681 +5.6% | $705,700 +9.8% |
| 2006 | $5,382 +2.3% | $643,000 +5% |
| 2005 | $5,261 +8.7% | $612,400 +11.1% |
| 2004 | $4,838 -0.3% | $551,000 +37.9% |
| 2003 | $4,854 +4.7% | $399,500 |
| 2001 | $4,638 +2.6% | $399,500 +40.3% |
| 2000 | $4,521 +19.1% | $284,700 +7.7% |
| 1997 | $3,795 | $264,300 |
Find assessor info on the county website
Monthly payment
Est. payment
Payment breakdown
Explore the cost of this home by adjusting the details. Changes won't be saved.Climate risks
Neighborhood: 01966
Similar homes
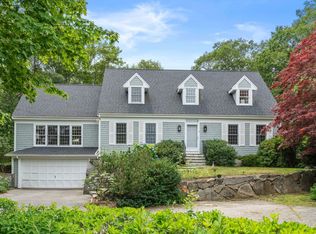
- $1,650,0004 bd5 ba2.4k sqft6 Boulder Top, Rockport, MA 01966For Sale
 MLS ID #73553708, Amy Beaton, Gibson Sotheby's International Realty. MLS PIN
 - $1,750,0007 bd8 ba3.9k sqft34 Mount Pleasant St, Rockport, MA 01966For Sale
 MLS ID #73516399, Amanda Armstrong Group, Compass. MLS PIN
 - $1,649,0004 bd3 ba3k sqft8 Atlantic Rd, Gloucester, MA 01930For Sale
 MLS ID #73527694, Brackett Janis Group, Engel & Volkers By the Sea. MLS PIN
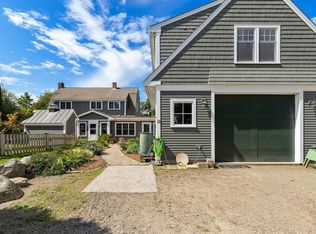
 - $1,350,0004 bd4 ba3.2k sqft18 Holly St, Gloucester, MA 01930For Sale
 MLS ID #73575871, Mark Ventimiglia, Vadala Real Estate. MLS PIN
