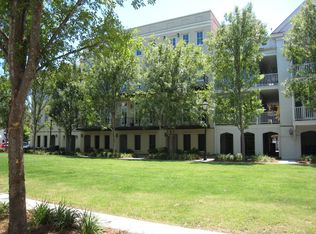
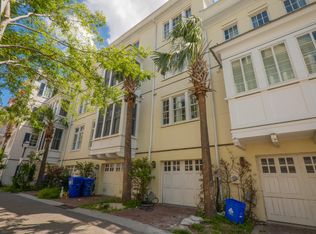
Downtown Charleston living awaits you at 8 Marble Lane, a stunning three-bedroom, two-and-a-half-bath town home offering 2,280 square feet of meticulously designed living space. Located inside the Crosstown, this premium property is listed at $2,200,000 and perfectly blends historic charm with 4 stories of modern luxury.
Active
$2,200,000
8 Marbel Ln #8, Charleston, SC 29401
3beds
2,280sqft
Condominium
Built in 2007
-- sqft lot
$-- Zestimate®
$965/sqft
$-- HOA
What's special
- 2 days
- 232
- 3
Zillow last checked:
Listing updated:
Listed by:
Carolina One Real Estate 843-779-8660
Source: CTMLS,MLS#: 26027205
Facts & features
Interior
Bedrooms & bathrooms
- Bedrooms: 3
- Bathrooms: 3
- Full bathrooms: 2
- 1/2 bathrooms: 1
Heating
- Central
Appliances
- Laundry: Washer Hookup
Features
- Ceiling - Cathedral/Vaulted, Ceiling Fan(s)
- Flooring: Wood
- Has fireplace: No
Interior area
- Total structure area: 2,280
- Total interior livable area: 2,280 sqft
Property
Parking
- Total spaces: 2
- Parking features: Garage
- Garage spaces: 2
Features
- Levels: Multi/Split,Other (Use Remarks)
- Stories: 4
- Entry location: Ground Level
Lot
- Size: 871 Square Feet
Construction
Type & style
- Home type: Condo
- Property subtype: Condominium
- Attached to another structure: Yes
Condition
- New construction: No
- Year built: 2007
Utilities & green energy
- Water: Public
- Utilities for property: Charleston Water Service
Community & HOA
Community
- Features: Elevators
- Security: Fire Sprinkler System
- Subdivision: Morris Square
Location
- Region: Charleston
Financial & listing details
- Price per square foot: $965/sqft
- Date on market: 10/1/2026
- Listing terms: Any
Estimated market value
Not available
Estimated sales range
Not available
Not available
Price history
| Date | Event | Price |
|---|---|---|
| 10/1/2026 | Listed for sale | $2,200,000$965/sqft |
Source:  CTMLS #26027205 Report a problem CTMLS #26027205 Report a problem | ||
Public tax history
Tax history is unavailable.
Monthly payment
Est. payment
Payment breakdown
Explore the cost of this home by adjusting the details. Changes won't be saved.Climate risks
Neighborhood: Radcliffborough
Nearby schools
Schools provided by the listing agent
- Elementary: Memminger
- Middle: Simmons Pinckney
- High: Burke
Source: CTMLS. This data may not be complete. We recommend contacting the local school district to confirm school assignments for this home.

Similar homes
- $1,990,0003 bd4 ba2.1k sqft7 Carrere Ct, Charleston, SC 29403For Sale
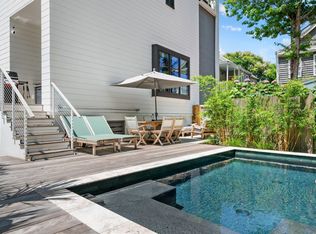
 MLS ID #26027119, Isabel Macleod. CTMLS
 - $2,495,0003 bd4 ba2.1k sqft65 Carolina St, Charleston, SC 29403For Sale
 MLS ID #26027394, Mary Lou Wertz. CTMLS
 - $2,350,0003 bd3 ba2.1k sqft4 Percy St, Charleston, SC 29403For Sale
 MLS ID #26026913, Marjorie Corbin. CTMLS
 - $2,495,0003 bd2 ba2.7k sqft28 1/2 Hasell St, Charleston, SC 29401For Sale
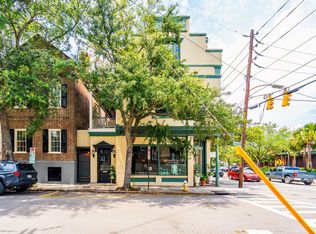 MLS ID #26026297, Laurie Tarleton. CTMLS
 - $2,500,0004 bd5 ba2.4k sqft162 Spring St #A-b, Charleston, SC 29403For SaleMLS ID #26026686, Kristen Krause. CTMLS
- $2,250,0002 bd2 ba1.7k sqft31 Smith St #201, Charleston, SC 29401For SaleMLS ID #26025740, Michael Furlong. CTMLS
- $2,230,0003 bd3 ba2.3k sqft10 Trapman St, Charleston, SC 29401For SaleMLS ID #26023955, Johnny Crosby. CTMLS
- $2,195,0003 bd4 ba2.4k sqft18 Water St, Charleston, SC 29401For SaleMLS ID #26023446, Leslie Turner. CTMLS
- $2,295,0003 bd4 ba2.2k sqft44 State St #A, Charleston, SC 29401For SaleMLS ID #26017130, Alex Brener. CTMLS
- $1,395,0002 bd3 ba1.3k sqft62 Barre St, Charleston, SC 29401For SaleMLS ID #26027268, Tina Harriott. CTMLS
- $2,350,0003 bd4 ba2.4k sqft64 Lenwood Blvd APT C, Charleston, SC 29401For SaleMLS ID #26005765, Lyles Geer. CTMLS
- $1,990,0005 bd4 ba2.4k sqft91 Smith St, Charleston, SC 29401For SaleMLS ID #26025081, Marjorie Corbin. CTMLS
- $2,550,0003 bd4 ba1.9k sqft175 Concord St Unit 101, Charleston, SC 29401For SaleMLS ID #26024644, Luis Bordon. CTMLS
- $1,950,0003 bd3 ba2.4k sqft124 Church St, Charleston, SC 29401For SaleMLS ID #26025950, Daniel Jr. Ravenel. CTMLS
- $2,250,0005 bd5 ba2.2k sqft178 Broad St #A-d, Charleston, SC 29401For SaleMLS ID #26023592, Jonathan Holt. CTMLS
- $1,350,0002 bd3 ba2k sqft1 Bennett St #3, Charleston, SC 29401For SaleMLS ID #26020692, Joe Brown. CTMLS
- $2,795,0002 bd3 ba2.5k sqft2 Laurens St Unit 2C, Charleston, SC 29401For SaleMLS ID #26026070, Ruthie Ravenel. CTMLS
- $2,295,0003 bd2 ba1.7k sqft3 Greenhill St, Charleston, SC 29401For SaleMLS ID #26025342, Leslie Turner. CTMLS
- $1,890,0004 bd4 ba2.6k sqft38 Harleston Place, Charleston, SC 29401For Sale
 MLS ID #100601975, Anne G Del Tufo, Keller Williams Innovate-OIB Mainland. Hive MLS
 - $2,050,0003 bd3 ba1.8k sqft17 Anson St, Charleston, SC 29401For SaleMLS ID #26007859, Deborah Fisher. CTMLS
