Welcome to this beautifully updated and expanded 5-bedroom, 2-bathroom home nestled on a quiet, tree-lined street in desirable Nesconset, within the Smithtown School District. Perfectly combining classic charm with modern updates. With a second floor addition built in 2007, this spacious house offers an inviting layout ideal for today’s lifestyle. Step inside to find a bright and welcoming living room with two-story high ceilings, offering tons of natural light. Gleaming hardwood floors, a wood burning fireplace and a high end surround sound entertainment system completes the living room. The large chef’s kitchen which is open to the living room, features stylish cabinetry, granite countertops and modern appliances—perfect for entertaining. Two bedrooms and a full bath complete the first floor, offering flexibility for a home office, guest space, or playroom. Upstairs, enjoy a primary bedroom with an ensuite bath along with 2 additional bedrooms, providing plenty of room for everyone. You have a view of the living room from the second floor sitting area. The full basement offers endless possibilities for storage, a home gym, or a future recreation area. Outside, enjoy a private and beautifully landscaped backyard with a large deck featuring a trellis—ideal for summer gatherings or simply relaxing in your own outdoor oasis. Mature plantings are featured throughout the property creating a serene and welcoming environment. Stone stairs lead to a second driveway, adding convenience and enhancing the property’s curb appeal. A long driveway and detached garage provide additional parking and storage space. Located just minutes from local parks, shopping, and major roadways, this home offers the perfect blend of comfort, convenience, and community charm—all in the Smithtown School District. Don’t miss the opportunity to make 8 Margaret Avenue your new home!
Sold for $795,000
$795,000
8 Margaret Avenue, Nesconset, NY 11767
5beds
2,367sqft
Single Family Residence, Residential
Built in 1950
9,148 Square Feet Lot
$807,800 Zestimate®
$336/sqft
$4,585 Estimated rent
Home value
$807,800
$727,000 - $897,000
$4,585/mo
Zestimate® history
Owner options
List your home for rent
$4,585/mo
Rent Zestimate®
Find your next renter with Zillow Rental Manager. Plus, with online applications, you can quickly screen prospective tenants – for free.
$4,585/mo
Rent Zestimate®
Refinance and save
$5,472/mo
Est. payment
Refinancing to a lower rate could help reduce your monthly payments and save thousands over the life of the loan.
$5,472/mo
Est. payment
Explore your selling options
Work with a Zillow partner agent
Leverage their expertise and Zillow's premium Showcase listings to get your home seen by more buyers.
Get startedList with your own agent
Get your home in front of millions of buyers by listing it on Zillow.
Learn how to do itSell it yourself
Take full control of how buyers see your home on Zillow by listing For Sale by Owner (FSBO).
List your homeWhat's special
Wood burning fireplaceModern appliancesStylish cabinetryTons of natural lightDetached garageQuiet tree-lined streetInviting layout
Zillow last checked:
Listing updated:
Listed by:
Susan M. Sotera 516-983-6793,
Coldwell Banker American Homes 631-673-6800
Bought with:
Non Member-MLS
Buyer Representation Office
Source: OneKey® MLS as distributed by MLS GRID,MLS#: 932677
Facts & features
Interior
Bedrooms & bathrooms
- Bedrooms: 5
- Bathrooms: 2
- Full bathrooms: 2
Primary bedroom
- Description: Primary Bedroom bath
- Level: Second
Bedroom 1
- Description: Bedroom 1
- Level: First
Bedroom 2
- Description: Bedroom 2
- Level: First
Bedroom 3
- Description: Bedroom 3
- Level: Second
Bedroom 4
- Description: Bedroom 4
- Level: Second
Primary bathroom
- Description: Primary Bedroom with ensuite bath
- Level: Second
Bathroom 1
- Description: Full bath
- Level: First
Basement
- Description: Full basement with multiple storage rooms, laundry and utilities
- Level: Basement
Family room
- Description: 2 Story Great Room, open to kitchen
- Level: First
Kitchen
- Description: Large Chef's kitchen with stainless appliances, bar top and an eat in area
- Level: First
Heating
- Forced Air, Hot Air, Oil
Cooling
- Central Air
Appliances
- Included: Convection Oven, Dishwasher, Dryer, ENERGY STAR Qualified Appliances, Freezer, Gas Oven, Gas Range, Microwave, Refrigerator, Stainless Steel Appliance(s), Washer, Oil Water Heater
- Laundry: Washer/Dryer Hookup, In Basement, Laundry Room
Features
- First Floor Bedroom, First Floor Full Bath, Breakfast Bar, Built-in Features, Cathedral Ceiling(s), Chefs Kitchen, Double Vanity, Eat-in Kitchen, Granite Counters, High Speed Internet, Open Floorplan, Open Kitchen, Primary Bathroom, Recessed Lighting, Sound System, Speakers, Storage, Walk Through Kitchen, Whole House Entertainment System, Wired for Sound
- Flooring: Hardwood
- Windows: Double Pane Windows, ENERGY STAR Qualified Windows, Screens, Skylight(s)
- Basement: Finished,Full
- Attic: Partial,Scuttle
- Number of fireplaces: 1
- Fireplace features: Family Room
Interior area
- Total structure area: 2,837
- Total interior livable area: 2,367 sqft
Property
Parking
- Total spaces: 4
- Parking features: Driveway, Garage
- Garage spaces: 1
- Has uncovered spaces: Yes
Features
- Levels: Three Or More
- Patio & porch: Deck
- Fencing: Partial,Vinyl
Lot
- Size: 9,148 Square Feet
Details
- Parcel number: 0800167000200026000
- Special conditions: None
Construction
Type & style
- Home type: SingleFamily
- Architectural style: Exp Cape
- Property subtype: Single Family Residence, Residential
Materials
- Fiberglass Insulation, Vinyl Siding
- Foundation: Block
Condition
- Actual,Updated/Remodeled
- Year built: 1950
- Major remodel year: 2011
Utilities & green energy
- Sewer: Cesspool, Septic Tank
- Water: Public
- Utilities for property: Cable Connected, Electricity Connected, Trash Collection Public, Water Connected
Community & HOA
HOA
- Has HOA: No
Location
- Region: Nesconset
Financial & listing details
- Price per square foot: $336/sqft
- Tax assessed value: $5,475
- Annual tax amount: $11,857
- Date on market: 11/12/2025
- Cumulative days on market: 17 days
- Listing agreement: Exclusive Right To Sell
- Electric utility on property: Yes
Price history
| Date | Event | Price |
|---|---|---|
| 4/23/2026 | Sold | $795,000$336/sqft |
Source: Public Record Report a problem | ||
| 2/12/2026 | Sold | $795,000+2.6%$336/sqft |
Source:  OneKey® MLS as distributed by MLS GRID #932677 Report a problem OneKey® MLS as distributed by MLS GRID #932677 Report a problem | ||
| 11/29/2025 | Pending sale | $775,000$327/sqft |
Source: OneKey® MLS as distributed by MLS GRID #932677 Report a problem | ||
| 11/12/2025 | Listed for sale | $775,000$327/sqft |
Source: OneKey® MLS as distributed by MLS GRID #932677 Report a problem | ||
Public tax history
| Year | Property taxes | Tax assessment |
|---|---|---|
| 2025 | -- | $5,475 |
| 2024 | -- | $5,475 |
| 2023 | -- | $5,475 |
| 2022 | -- | $5,475 |
| 2021 | -- | $5,475 |
| 2020 | -- | $5,475 |
| 2019 | -- | $5,475 |
| 2018 | -- | $5,475 |
| 2017 | $10,634 | $5,475 |
| 2016 | -- | $5,475 |
| 2015 | -- | $5,475 |
| 2014 | -- | $5,475 |
| 2013 | -- | $5,475 -11.7% |
| 2012 | -- | $6,200 |
| 2011 | -- | $6,200 -7.8% |
| 2010 | -- | $6,725 |
| 2009 | -- | $6,725 +102.3% |
| 2008 | -- | $3,325 |
| 2007 | $5,145 +22% | $3,325 |
| 2005 | $4,216 +8% | $3,325 |
| 2004 | $3,904 +8.6% | $3,325 |
| 2003 | $3,593 +8.1% | $3,325 |
| 2002 | $3,324 | $3,325 |
| 2001 | -- | $3,325 |
| 2000 | $3,447 | $3,325 |
Find assessor info on the county website
Neighborhood: 11767
Nearby homes
- $18,750-- bd-- ba-- sqftGrahm Pl, Smithtown, NY 11787Off Market
- $944,8004 bd3 ba2.5k sqft6 Margaret Ave, Nesconset, NY 11767Off Market
- $630,0003 bd1 ba-- sqft10 Margaret Ave, Nesconset, NY 11767Sold
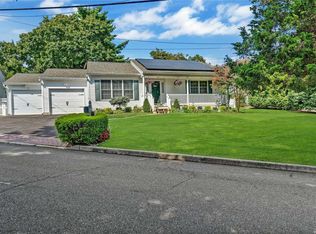
- $584,000-- bd-- ba-- sqft11 Margaret Ave, Nesconset, NY 11767Off Market
- $906,5004 bd2 ba2k sqft9 Ellen Dr, Nesconset, NY 11767Off Market
- $907,5003 bd4 ba3.2k sqft4 Graham Pl, Nesconset, NY 11767Off Market
- $4,065-- bd-- ba-- sqft4 Graham Pl, Nesconset, NY 11767Off Market
- $6,250-- bd-- ba-- sqft4 Graham Pl, Nesconset, NY 11767Off Market
Nearby schools
GreatSchools rating
- 8/10Tackan Elementary SchoolGrades: K-5Distance: 0.7 mi
- 6/10Great Hollow Middle SchoolGrades: 6-8Distance: 1.1 mi
- 10/10Smithtown High School EastGrades: 9-12Distance: 2.9 mi
Schools provided by the listing agent
- Elementary: Tackan Elementary School
- Middle: Great Hollow Middle School
- High: Smithtown High School-East
Source: OneKey® MLS as distributed by MLS GRID. This data may not be complete. We recommend contacting the local school district to confirm school assignments for this home.
Get a cash offer in 3 minutes
Find out how much your home could sell for in as little as 3 minutes with a no-obligation cash offer.
Estimated market value
$807,800
Get a cash offer in 3 minutes
Find out how much your home could sell for in as little as 3 minutes with a no-obligation cash offer.
Estimated market value
$807,800
- New York
- Suffolk County
- Nesconset
- 11767
- 8 Margaret Avenue
Nearby cities
Nearby zip codes
Other Nesconset Topics
