Sleek contemporary design is immersed in this stunning 5 bedrooms home; as you drive into this cul de sac location, note the mature tree lined street, with lush professional landscape. Once inside, the inviting Living Room and Dining Room await your special touch. This home features a first-floor study or 5th bedroom, hardwood floors, fireplace and skylights in the family room. The updated gourmet kitchen with 42" cherry cabinets, brand new Wall Double oven and Dishwasher, KitchenAid Stove, granite counter tops and stone backsplash is a treat for any level cook. Upstairs, the Master Bedroom with cathedral ceilings, walk in closets and Jacuzzi tub. Three additional huge bedrooms with loads of closet space and a full bath complete the upstairs. A full finished basement for extra entertaining is wired for cable and computer lines. There is also the option of a second office as well as extra storage. A full deck with easy access from the Living Room or Family Room overlooks the spacious backyard with woods, perfect for large gatherings. Driveway repaved (2024), HVAC (2021) , water heater (2024). Minutes to Princeton Junction Train!
Sold for $1,275,000
$1,275,000
8 Margaret Ct, West Windsor, NJ 08550
5beds
3,036sqft
Single Family Residence
Built in 1985
0.66 Acres Lot
$1,281,500 Zestimate®
$420/sqft
$5,624 Estimated rent
Home value
$1,281,500
$1.14M - $1.44M
$5,624/mo
Zestimate® history
Owner options
List your home for rent
$5,624/mo
Rent Zestimate®
Find your next renter with Zillow Rental Manager. Plus, with online applications, you can quickly screen prospective tenants – for free.
$5,624/mo
Rent Zestimate®
Refinance and save
$7,558/mo
Est. payment
Refinancing to a lower rate could help reduce your monthly payments and save thousands over the life of the loan.
$7,558/mo
Est. payment
Explore your selling options
Work with a Zillow partner agent
Leverage their expertise and Zillow's premium Showcase listings to get your home seen by more buyers.
Get startedList with your own agent
Get your home in front of millions of buyers by listing it on Zillow.
Learn how to do itSell it yourself
Take full control of how buyers see your home on Zillow by listing For Sale by Owner (FSBO).
List your homeWhat's special
Full finished basementWalk in closetsHardwood floorsCul de sac locationSpacious backyard with woodsJacuzzi tubLush professional landscape
Zillow last checked:
Listing updated:
Listed by:
Yuen Li “Ivy” Huang 609-933-9988,
BHHS Fox & Roach - Princeton,
Listing Team: Ivy Huang Team
Bought with:
Yuen Li “Ivy” Huang, 0234160
BHHS Fox & Roach - Princeton
Source: Bright MLS,MLS#: NJME2055170
Facts & features
Interior
Bedrooms & bathrooms
- Bedrooms: 5
- Bathrooms: 3
- Full bathrooms: 2
- 1/2 bathrooms: 1
- Main level bathrooms: 1
Rooms
- Room types: Living Room, Dining Room, Primary Bedroom, Bedroom 2, Bedroom 3, Kitchen, Family Room, Bedroom 1, Other
Primary bedroom
- Level: Upper
- Area: 288 Square Feet
- Dimensions: 18 X 16
Primary bedroom
- Level: Unspecified
Bedroom 1
- Level: Upper
- Area: 182 Square Feet
- Dimensions: 14 X 13
Bedroom 2
- Level: Upper
- Area: 168 Square Feet
- Dimensions: 14 X 12
Bedroom 3
- Level: Upper
- Area: 252 Square Feet
- Dimensions: 18 X 14
Dining room
- Level: Main
- Area: 216 Square Feet
- Dimensions: 18 X 12
Family room
- Level: Main
- Area: 256 Square Feet
- Dimensions: 16 X 16
Kitchen
- Features: Kitchen - Gas Cooking
- Level: Main
- Area: 120 Square Feet
- Dimensions: 12 X 10
Living room
- Features: Fireplace - Other
- Level: Main
- Area: 506 Square Feet
- Dimensions: 22 X 23
Other
- Description: 5TH/STUD
- Level: Lower
- Area: 140 Square Feet
- Dimensions: 14 X 10
Heating
- Forced Air, Natural Gas
Cooling
- Central Air, Electric
Appliances
- Included: Gas Water Heater
- Laundry: Main Level
Features
- Eat-in Kitchen
- Flooring: Wood
- Basement: Full,Finished
- Number of fireplaces: 1
- Fireplace features: Stone
Interior area
- Total structure area: 3,036
- Total interior livable area: 3,036 sqft
- Finished area above ground: 3,036
- Finished area below ground: 0
Property
Parking
- Total spaces: 2
- Parking features: Garage Faces Front, Attached
- Attached garage spaces: 2
Accessibility
- Accessibility features: None
Features
- Levels: Two
- Stories: 2
- Pool features: None
Lot
- Size: 0.66 Acres
Details
- Additional structures: Above Grade, Below Grade
- Parcel number: 130001600240
- Zoning: R20
- Special conditions: Standard
Construction
Type & style
- Home type: SingleFamily
- Architectural style: Contemporary
- Property subtype: Single Family Residence
Materials
- Wood Siding
- Foundation: Slab
Condition
- New construction: No
- Year built: 1985
Details
- Builder model: HAMPTON
- Builder name: DICKSON
Utilities & green energy
- Sewer: Public Sewer
- Water: Public
Community & HOA
Community
- Subdivision: Sunrise
HOA
- Has HOA: No
Location
- Region: West Windsor
- Municipality: WEST WINDSOR TWP
Financial & listing details
- Price per square foot: $420/sqft
- Tax assessed value: $645,400
- Annual tax amount: $19,781
- Date on market: 3/14/2025
- Listing agreement: Exclusive Right To Sell
- Ownership: Fee Simple
Price history
| Date | Event | Price |
|---|---|---|
| 7/16/2025 | Sold | $1,275,000+12.3%$420/sqft |
Source:  Bright MLS #NJME2055170 Report a problem Bright MLS #NJME2055170 Report a problem | ||
| 3/21/2025 | Contingent | $1,135,500$374/sqft |
Source: Bright MLS #NJME2055170 Report a problem | ||
| 3/14/2025 | Listed for sale | $1,135,500+65%$374/sqft |
Source: Bright MLS #NJME2055170 Report a problem | ||
| 8/4/2010 | Sold | $688,000-5.1%$227/sqft |
Source: Public Record Report a problem | ||
| 5/22/2010 | Listed for sale | $724,999$239/sqft |
Source: Prudential Fox and Roach #5713682 Report a problem | ||
Public tax history
| Year | Property taxes | Tax assessment |
|---|---|---|
| 2025 | $19,782 | $645,400 |
| 2024 | $19,782 +6.4% | $645,400 |
| 2023 | $18,588 +0.8% | $645,400 |
| 2022 | $18,433 +1.9% | $645,400 |
| 2021 | $18,097 +1.2% | $645,400 |
| 2020 | $17,890 +0.9% | $645,400 |
| 2019 | $17,723 +2.1% | $645,400 |
| 2018 | $17,355 +2.2% | $645,400 |
| 2017 | $16,980 +2.4% | $645,400 |
| 2016 | $16,587 +1.2% | $645,400 |
| 2015 | $16,393 +2.1% | $645,400 |
| 2014 | $16,051 +1.1% | $645,400 |
| 2013 | $15,883 -1.2% | $645,400 |
| 2012 | $16,072 -1.6% | $645,400 -3.6% |
| 2011 | $16,337 +4.5% | $669,400 -6.2% |
| 2010 | $15,630 +4.2% | $713,700 |
| 2009 | $15,002 +5.6% | $713,700 |
| 2008 | $14,203 -2.6% | $713,700 |
| 2007 | $14,587 | $713,700 +115.5% |
| 2006 | -- | $331,200 |
| 2005 | -- | $331,200 |
| 2004 | $13,612 | $331,200 |
| 2003 | -- | $331,200 |
| 2002 | -- | $331,200 |
| 2001 | -- | $331,200 |
Find assessor info on the county website
Neighborhood: Princeton Junction
Nearby homes
- $1,193,8005 bd3 ba3k sqft5 Margaret Ct, West Windsor, NJ 08550Off Market
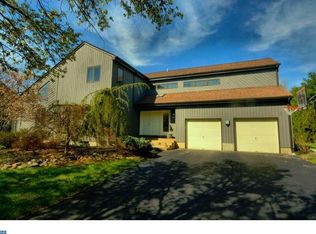
- $1,137,6004 bd4 ba2.7k sqft10 Margaret Ct, West Windsor, NJ 08550Off Market

- $1,206,8005 bd3 ba3k sqft3 Margaret Ct, West Windsor, NJ 08550Off Market
- $1,266,2005 bd3 ba3.1k sqft6 Margaret Ct, Princeton Junction, NJ 08550Off Market
- $1,155,500-- bd-- ba3k sqft7 Margaret Ct, West Windsor, NJ 08550Off Market
- $1,121,000-- bd-- ba3k sqft1 Margaret Ct, West Windsor, NJ 08550Off Market
- $1,211,3005 bd3 ba2.9k sqft4 Margaret Ct, West Windsor, NJ 08550Off Market
- $1,374,600-- bd-- ba3.1k sqft9 Margaret Ct, Princeton Junction, NJ 08550Off Market
Nearby schools
GreatSchools rating
- 9/10Maurice Hawk Elementary SchoolGrades: PK-3Distance: 0.7 mi
- 8/10Thomas R Grover Middle SchoolGrades: 6-8Distance: 2.6 mi
- 8/10West Windsor-Plains High School SouthGrades: 9-12Distance: 0.9 mi
Schools provided by the listing agent
- Elementary: Maurice Hawk
- High: High School South
- District: West Windsor-plainsboro Regional
Source: Bright MLS. This data may not be complete. We recommend contacting the local school district to confirm school assignments for this home.
Get a cash offer in 3 minutes
Find out how much your home could sell for in as little as 3 minutes with a no-obligation cash offer.
Estimated market value
$1,281,500
Get a cash offer in 3 minutes
Find out how much your home could sell for in as little as 3 minutes with a no-obligation cash offer.
Estimated market value
$1,281,500
Nearby cities
Nearby neighborhoods
Nearby zip codes
Other West Windsor Township Topics
- Apartments for Rent in 08550
- Houses for Sale in 08550
- Houses for Rent in 08550
- 08550 Real Estate
- West Windsor Township Condos
- Houses for Sale in West Windsor Township
- Newest Listings in West Windsor Township
- West Windsor Township Home Values
- West Windsor Township Real Estate Agents
- West Windsor Township Refinance
- West Windsor Township Mortgage Rates
