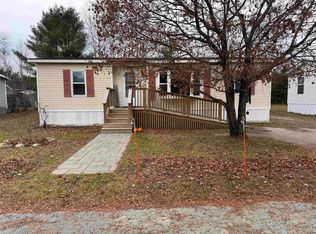
Comfort, Convenience & North Country Living! Welcome to 8 Marietta Lane, a well-maintained 3-bedroom, 2-full-bath double-wide located in Brookview Mobile Home Cooperative in Northumberland. This inviting home features vaulted ceilings, approximately 3-year-old windows, a newer heating system, and a brand-new 40-gallon hot water heater. The home offers stair and ramp entry access, an enclosed backyard with a large back deck, and an oversized 25' x 14' shed with electricity, providing additional storage and workspace for a variety of uses. Conveniently located approximately 3 miles from downtown Northumberland and within easy walking distance of Ocean State Job Lot, the property offers convenient access to shopping and local amenities. The location also provides access to nearby snowmobile and ATV trail systems, waterways, and hiking trails. With its combination of updates, comfortable living space, outdoor areas, storage, and convenient location, 8 Marietta Lane offers an opportunity to enjoy North Country living. Come see what this property has to offer!
Active
Listed by: EXP Realty • Diane C Daley
$89,900
8 Marietta Lane #2, Northumberland, NH 03582
3beds
1,034sqft
Manufactured Home
Built in 1990
-- sqft lot
$88,300 Zestimate®
$87/sqft
$-- HOA
What's special
- 16 days
- 479
- 47
Zillow last checked:
Listing updated:
Listed by:
Diane C Daley,
EXP Realty Phone:603-636-2626
Source: PrimeMLS,MLS#: 5111154
Facts & features
Interior
Bedrooms & bathrooms
- Bedrooms: 3
- Bathrooms: 2
- Full bathrooms: 2
Heating
- Hot Air
Cooling
- Other
Appliances
- Included: Dryer, Refrigerator, Washer, Electric Stove
- Laundry: Laundry Hook-ups
Features
- Ceiling Fan(s), Kitchen/Dining, Natural Light, Vaulted Ceiling(s)
- Flooring: Carpet, Laminate
- Windows: Blinds
- Has basement: No
- Attic: No Access to Attic
Interior area
- Total structure area: 1,034
- Total interior livable area: 1,034 sqft
- Finished area above ground: 1,034
- Finished area below ground: 0
Property
Parking
- Parking features: Paved, Driveway, On Site
- Has uncovered spaces: Yes
Accessibility
- Accessibility features: 1st Floor Bedroom, 1st Floor Full Bathroom, 1st Floor Hrd Surfce Flr, 1st Floor Laundry, 1st Floor Low-Pile Carpet, Access to Restroom(s), Laundry Access w/No Steps, Zero-Step Entry Ramp
Features
- Levels: One
- Stories: 1
- Exterior features: Deck, Garden, Natural Shade
- Fencing: Full
Lot
- Features: Interior Lot, Level, Trail/Near Trail, Near Shopping, Neighborhood
Details
- Additional structures: Outbuilding
- Zoning description: RES
- Special conditions: Standard
Construction
Type & style
- Home type: MobileManufactured
- Property subtype: Manufactured Home
Materials
- Vinyl Siding
- Foundation: Gravel/Pad, Skirted
- Roof: Asphalt Shingle
Condition
- New construction: No
- Year built: 1990
Utilities & green energy
- Electric: 100 Amp Service, Circuit Breakers
- Sewer: Public Sewer
- Utilities for property: Cable Available, Phone Available
Community & HOA
HOA
- Amenities included: Snow Removal, Trash Removal
- Services included: Sewer, Water
- Additional fee info: Fee: $350
Location
- Region: Groveton
Financial & listing details
- Price per square foot: $87/sqft
- Annual tax amount: $1,475
- Date on market: 9/23/2026
- Body type: Double Wide
Estimated market value
$88,300
$84,000 - $93,000
Not available
Price history
| Date | Event | Price |
|---|---|---|
| 9/29/2026 | Listed for sale | $89,900$87/sqft |
Source:  PrimeMLS #5111154 Report a problem PrimeMLS #5111154 Report a problem | ||
Public tax history
Tax history is unavailable.
Monthly payment
Climate risks
Neighborhood: 03582
Nearby schools
Schools provided by the listing agent
- Elementary: Groveton Elem School
- Middle: Groveton High School
- High: Groveton High School
- District: Northumberland
Source: PrimeMLS. This data may not be complete. We recommend contacting the local school district to confirm school assignments for this home.
Similar homes
- $79,9002 bd1 ba936 sqft7 Pine Road, Milan, NH 03588Active
 MLS ID #5104758, Debi Davis. PrimeMLS
 - $119,9502 bd1 ba552 sqft528 North Concord Road, Concord, VT 05824Active
 MLS ID #5109107, Liz Tremblay. PrimeMLS
 - $79,9002 bd1 ba1.5k sqft538 Dalton Road, Dalton, NH 03598Active
 MLS ID #5100715, Melissa Roy. PrimeMLS
 - $130,0003 bd1 ba1.2k sqft14 Railroad Street, Milan, NH 03588Active
 MLS ID #5101258, Pranee c Powers. PrimeMLS
