LIMITED TIME - BUILDER IS OFFERING $5,000.00 IN UPGRADES OR CLOSING COST FOR A CONTRACT ON OR BEFORE May 30, 2024. Welcome to 8 Marion Meadow Lane! Located in the Marion Meadow Subdivision just minutes from Hwy 25, Downtown Travelers Rest and the Swamp Rabbit Trail! ENJOY A Mountain View FROM THE ROCKING CHAIR FRONT PORCH!! This brand new home features 3 bedrooms, 3 bathrooms, with a spacious open floor plan and an attached 3-4 CAR GARAGE. Take advantage of the storage for your classic car, bass boat or workshop!! The spacious open kitchen features stainless steel appliances, Granite countertops and a tile backsplash. The living room right off the kitchen features a gas fireplace and opens directly to the covered porch! The large master suite on main features a walk in closet, double vanity, a walk in shower and separate tub. The main floor also has 2 additional bedrooms. Upstairs enjoy the flexibility of the oversized bonus room with a full bathroom.
Sold for $539,900
$539,900
8 Marion Meadow Ln, Travelers Rest, SC 29690
3beds
2,262sqft
Single Family Residence, Residential
Built in 2023
0.51 Acres Lot
$577,400 Zestimate®
$239/sqft
$2,558 Estimated rent
Home value
$577,400
$549,000 - $606,000
$2,558/mo
Zestimate® history
Owner options
List your home for rent
$2,558/mo
Rent Zestimate®
Find your next renter with Zillow Rental Manager. Plus, with online applications, you can quickly screen prospective tenants – for free.
$2,558/mo
Rent Zestimate®
Refinance and save
$3,183/mo
Est. payment
Refinancing to a lower rate could help reduce your monthly payments and save thousands over the life of the loan.
$3,183/mo
Est. payment
Explore your selling options
Work with a Zillow partner agent
Leverage their expertise and Zillow's premium Showcase listings to get your home seen by more buyers.
Get startedList with your own agent
Get your home in front of millions of buyers by listing it on Zillow.
Learn how to do itSell it yourself
Take full control of how buyers see your home on Zillow by listing For Sale by Owner (FSBO).
List your homeWhat's special
Gas fireplaceMountain viewSpacious open kitchenSwamp rabbit trailBass boatStainless steel appliancesClassic car
Zillow last checked:
Listing updated:
Listed by:
Kirby Bridwell 864-304-0054,
Keller Williams Grv Upst
Bought with:
Kirsten Zinkann
Keller Williams Greenville Central
Source: Greater Greenville AOR,MLS#: 1524412
Facts & features
Interior
Bedrooms & bathrooms
- Bedrooms: 3
- Bathrooms: 3
- Full bathrooms: 3
- Main level bathrooms: 2
- Main level bedrooms: 3
Rooms
- Room types: Laundry, Bonus Room/Rec Room
Primary bedroom
- Area: 180
- Dimensions: 12 x 15
Bedroom 2
- Area: 132
- Dimensions: 11 x 12
Bedroom 3
- Area: 154
- Dimensions: 11 x 14
Primary bathroom
- Features: Double Sink, Shower-Separate, Tub-Separate, Walk-In Closet(s)
- Level: Main
Dining room
- Area: 165
- Dimensions: 11 x 15
Kitchen
- Area: 195
- Dimensions: 13 x 15
Living room
- Area: 360
- Dimensions: 18 x 20
Bonus room
- Area: 220
- Dimensions: 11 x 20
Heating
- Electric
Cooling
- Electric
Appliances
- Included: Dishwasher, Disposal, Range, Microwave, Electric Water Heater
- Laundry: 1st Floor, Walk-in, Laundry Room
Features
- High Ceilings, Ceiling Fan(s), Vaulted Ceiling(s), Ceiling Smooth, Tray Ceiling(s), Granite Counters, Open Floorplan, Walk-In Closet(s), Countertops-Other, Pantry
- Flooring: Carpet, Luxury Vinyl
- Windows: Tilt Out Windows, Vinyl/Aluminum Trim
- Basement: None
- Attic: Storage
- Number of fireplaces: 1
- Fireplace features: Gas Log
Interior area
- Total structure area: 2,262
- Total interior livable area: 2,262 sqft
Property
Parking
- Total spaces: 3
- Parking features: Attached, Garage Door Opener, Paved
- Attached garage spaces: 3
- Has uncovered spaces: Yes
Features
- Levels: 1+Bonus
- Stories: 1
- Patio & porch: Patio, Porch
Lot
- Size: 0.51 Acres
- Features: Sloped, 1/2 - Acre
- Topography: Level
Details
- Parcel number: 0504050102000
Construction
Type & style
- Home type: SingleFamily
- Architectural style: Ranch
- Property subtype: Single Family Residence, Residential
Materials
- Stone, Vinyl Siding
- Foundation: Slab
- Roof: Architectural
Condition
- New Construction
- New construction: Yes
- Year built: 2023
Details
- Builder model: Bryce
- Builder name: Distinguished Design, LLC
Utilities & green energy
- Sewer: Septic Tank
- Water: Public
- Utilities for property: Cable Available, Underground Utilities
Community & HOA
Community
- Features: Street Lights, Other
- Subdivision: Marion Meadow
HOA
- Has HOA: Yes
- Services included: None
Location
- Region: Travelers Rest
Financial & listing details
- Price per square foot: $239/sqft
- Date on market: 4/19/2024
Price history
| Date | Event | Price |
|---|---|---|
| 5/30/2024 | Sold | $539,900$239/sqft |
Source:  Greater Greenville AOR #1524412 Report a problem Greater Greenville AOR #1524412 Report a problem | ||
| 4/28/2024 | Contingent | $539,900$239/sqft |
Source: Greater Greenville AOR #1524412 Report a problem | ||
| 4/19/2024 | Listed for sale | $539,900$239/sqft |
Source: Greater Greenville AOR #1524412 Report a problem | ||
| 4/19/2024 | Listing removed | -- |
Source: Greater Greenville AOR #1494857 Report a problem | ||
| 7/15/2023 | Price change | $539,900+3.8%$239/sqft |
Source: Greater Greenville AOR #1494857 Report a problem | ||
| 3/29/2023 | Listed for sale | $519,900$230/sqft |
Source: Greater Greenville AOR #1494857 Report a problem | ||
Public tax history
Tax history is unavailable.
Neighborhood: 29690
Nearby homes
- $878,5003 bd2 ba3k sqft39 Robertson Rd, Travelers Rest, SC 29690Off Market
- $540,0003 bd3 ba2.2k sqft4 Marion Meadow Ln, Travelers Rest, SC 29690Sold
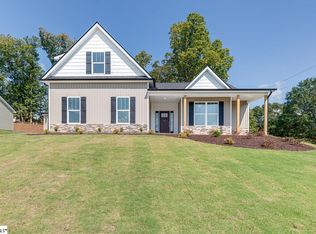
- $595,8364 bd3 ba2.5k sqft12 Marion Meadow Ln, Travelers Rest, SC 29690Sold
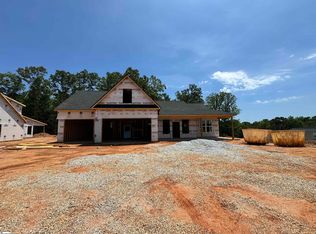
- $604,1614 bd3 ba2.5k sqft16 Marion Meadow Ln, Travelers Rest, SC 29690Sold
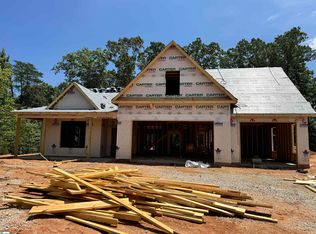
- $547,5273 bd3 ba2.4k sqft23 Marion Meadow Ln, Travelers Rest, SC 29690Sold
- $648,3534 bd3 ba3.4k sqft32 Marion Meadow Ln, Travelers Rest, SC 29690Sold
- $371,700-- bd-- ba-- sqft18 Judge Looper Ct, Travelers Rest, SC 29690Off Market
- $92,000-- bd-- ba-- sqft38 Robertson Rd, Travelers Rest, SC 29690Off Market
Nearby schools
GreatSchools rating
- 8/10Heritage Elementary SchoolGrades: PK-5Distance: 2.7 mi
- 5/10Northwest Middle SchoolGrades: 6-8Distance: 2.9 mi
- 5/10Travelers Rest High SchoolGrades: 9-12Distance: 2.6 mi
Schools provided by the listing agent
- Elementary: Heritage
- Middle: Northwest
- High: Travelers Rest
Source: Greater Greenville AOR. This data may not be complete. We recommend contacting the local school district to confirm school assignments for this home.
Get a cash offer in 3 minutes
Find out how much your home could sell for in as little as 3 minutes with a no-obligation cash offer.
Estimated market value
$577,400
Get a cash offer in 3 minutes
Find out how much your home could sell for in as little as 3 minutes with a no-obligation cash offer.
Estimated market value
$577,400
- South Carolina
- Greenville County
- Travelers Rest
- 29690
- 8 Marion Meadow Ln
Nearby cities
Nearby neighborhoods
Nearby zip codes
Other Travelers Rest Topics
