Nestled on a quiet street in the heart of Tupper Lake, this charming older home offers warmth, character, and classic appeal. The large, private back yard is ideal for relaxing, gardening, or entertaining. The attached garage doubles as a three season room with screens and a wood stove. Enjoy the tranquility of a quiet neighborhood while being just minutes from town amenities, schools, and outdoor adventures.
Sold for $179,000
$179,000
8 Marion St, Tupper Lake, NY 12986
3beds
1,704sqft
Single Family Residence
Built in 1944
0.48 Acres Lot
$209,700 Zestimate®
$105/sqft
$2,195 Estimated rent
Home value
$209,700
Estimated sales range
Not available
$2,195/mo
Zestimate® history
Owner options
List your home for rent
$2,195/mo
Rent Zestimate®
Find your next renter with Zillow Rental Manager. Plus, with online applications, you can quickly screen prospective tenants – for free.
$2,195/mo
Rent Zestimate®
Refinance and save
$1,272/mo
Est. payment
Refinancing to a lower rate could help reduce your monthly payments and save thousands over the life of the loan.
$1,272/mo
Est. payment
Explore your selling options
Work with a Zillow partner agent
Leverage their expertise and Zillow's premium Showcase listings to get your home seen by more buyers.
Get startedList with your own agent
Get your home in front of millions of buyers by listing it on Zillow.
Learn how to do itSell it yourself
Take full control of how buyers see your home on Zillow by listing For Sale by Owner (FSBO).
List your homeWhat's special
Charming older homeQuiet street
Zillow last checked:
Listing updated:
Listed by:
Lisa Gillis,
Merrill L. Thomas - Gillis Team
Bought with:
Lisa Gillis, 10311204005
Merrill L. Thomas - Gillis Team
Source: ACVMLS,MLS#: 203377
Facts & features
Interior
Bedrooms & bathrooms
- Bedrooms: 3
- Bathrooms: 2
- Full bathrooms: 1
- 1/2 bathrooms: 1
- Main level bathrooms: 2
- Main level bedrooms: 2
Bedroom 1
- Features: Carpet
- Level: First
- Area: 117 Square Feet
- Dimensions: 13 x 9
Bedroom 2
- Features: Carpet
- Level: First
- Area: 216 Square Feet
- Dimensions: 13.5 x 16
Bedroom 3
- Level: Second
- Area: 511.5 Square Feet
- Dimensions: 33 x 15.5
Primary bathroom
- Features: Linoleum
- Level: First
- Area: 45 Square Feet
- Dimensions: 9 x 5
Bathroom
- Features: Ceramic Tile
- Level: First
- Area: 21 Square Feet
- Dimensions: 6 x 3.5
Dining room
- Features: Linoleum
- Level: First
- Area: 90 Square Feet
- Dimensions: 12 x 7.5
Kitchen
- Features: Linoleum
- Level: First
- Area: 126 Square Feet
- Dimensions: 12 x 10.5
Living room
- Features: Carpet
- Level: First
- Area: 263.25 Square Feet
- Dimensions: 19.5 x 13.5
Other
- Description: Garage / Three Season Room
- Level: First
- Area: 529 Square Feet
- Dimensions: 23 x 23
Sunroom
- Features: Carpet
- Level: First
- Area: 148 Square Feet
- Dimensions: 18.5 x 8
Heating
- Baseboard, Electric, Wood Stove
Appliances
- Included: Dryer, Electric Range, Microwave, Range Hood, Refrigerator, Washer
- Laundry: In Basement
Features
- Basement: Block,Full
Interior area
- Total structure area: 2,928
- Total interior livable area: 1,704 sqft
- Finished area above ground: 1,704
- Finished area below ground: 0
Property
Parking
- Parking features: Driveway, Paved
- Has attached garage: Yes
Features
- Levels: Two
Lot
- Size: 0.48 Acres
Details
- Additional structures: Shed(s)
- Parcel number: 490.8432.100
Construction
Type & style
- Home type: SingleFamily
- Architectural style: Old Style
- Property subtype: Single Family Residence
Materials
- Foundation: Block
- Roof: Metal
Condition
- Year built: 1944
Utilities & green energy
- Electric: Circuit Breakers
- Sewer: Public Sewer
- Water: Public
- Utilities for property: Cable Available, Electricity Connected, Internet Available, Phone Available, Sewer Connected, Water Connected
Community & HOA
Location
- Region: Tupper Lake
Financial & listing details
- Price per square foot: $105/sqft
- Tax assessed value: $176,500
- Annual tax amount: $4,238
- Date on market: 10/30/2024
- Listing agreement: Exclusive Right To Sell
- Lease term: None
- Electric utility on property: Yes
- Road surface type: Paved
Price history
| Date | Event | Price |
|---|---|---|
| 1/17/2025 | Sold | $179,000-5.7%$105/sqft |
Source:  ACVMLS #203377 Report a problem ACVMLS #203377 Report a problem | ||
| 10/31/2024 | Pending sale | $189,900$111/sqft |
Source: ACVMLS #203377 Report a problem | ||
| 10/30/2024 | Listed for sale | $189,900$111/sqft |
Source: ACVMLS #203377 Report a problem | ||
Public tax history
| Year | Property taxes | Tax assessment |
|---|---|---|
| 2025 | -- | $105,900 +5% |
| 2024 | -- | $100,900 |
| 2023 | -- | $100,900 |
| 2022 | -- | $100,900 |
| 2021 | -- | $100,900 |
| 2020 | -- | $100,900 |
| 2019 | -- | $100,900 |
| 2018 | -- | $100,900 |
| 2017 | $1,325 | $100,900 |
| 2016 | -- | $100,900 |
Find assessor info on the county website
Neighborhood: 12986
Nearby homes
- $202,8004 bd2 ba2.5k sqft31 2nd St, Tupper Lake, NY 12986Off Market

- $15,167-- bd-- ba-- sqft31 2nd St, Tupper Lake, NY 12986Off Market
- $216,0003 bd1 ba1.1k sqft30 3rd St, Tupper Lake, NY 12986Off Market
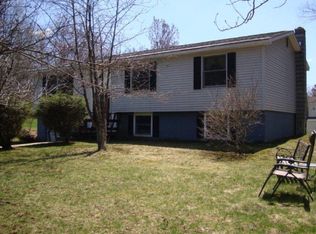
- $246,4003 bd2 ba1.8k sqft14 Marion St, Tupper Lake, NY 12986Off Market
- $223,1002 bd1 ba1.6k sqft35 2nd St, Tupper Lake, NY 12986Off Market
- $200,2003 bd1 ba1.2k sqft5 Marion St, Tupper Lake, NY 12986Off Market
- $158,9003 bd1 ba1.1k sqft24 3rd St, Tupper Lake, NY 12986Off Market
- $249,1005 bd3 ba2.6k sqft31 Second St, Tupper Lake, NY 12986Off Market
Nearby schools
GreatSchools rating
- 5/10L P Quinn Elementary SchoolGrades: PK-5Distance: 1.1 mi
- 6/10Tupper Lake Middle High SchoolGrades: 6-12Distance: 0.4 mi
- New York
- Franklin County
- Tupper Lake
- 12986
- 8 Marion St
