Skip main navigation
Pending
  • Price cut: $50.1K (7/4)
    $799,900

    8 Marlboro Road, Brewster, MA 02631

    3beds
    1,914sqft
    : 
    $4,767/mo
    Get pre-qualified
    Single Family Residence
    Built in 1997
    0.4 Acres Lot
    $779,000 Zestimate®
    $418/sqft
    $-- HOA

    What's special

    Large patioPrivate dining roomModern kitchenCorner lotExtra large primary bedroomGranite counter topsBreakfast nook
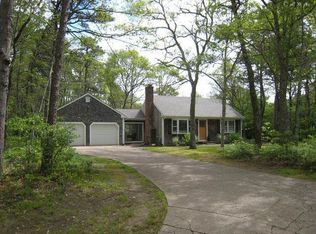
    Golfers Paradise!! Come fall in love with this Custom Built Contemporary Ranch Home just one mile to Captains Golf Course. There are seven spacious rooms to enjoy. Modern kitchen offers granite counter tops, high end appliances, breakfast nook & pantry. Private dining room & sunroom lead to large patio. Living room features cathedral ceiling and gleaming wood flooring. The extra large primary bedroom has full bath & walk in closet. 2 more bedrooms & hallway bath complete the first floor. Bonus walk up attic for storage or expansion possibilities. There is an oversized 2 car garage and full basement that is designed with golf practice area! You can own this Brewster Paradise on a corner lot close to Nickerson State Park, Ocean Edge Resort, Cape Cod Rail Trail, Beaches & Captains Golf course!
    125 days
    |
    108
    |
    3
    |

    Likely to sell faster than

    Zillow last checked:

    Listing updated:

    Listed by:

    Jeanette L Neeven 508-944-2275,

    Kinlin Grover Compass,

    Sherman L Baldwin 508-534-3425,

    Kinlin Grover Compass

    Source: CCIMLS,MLS#: 22601514MLS Logo

      Facts & features

      Interior

      Bedrooms & bathrooms
      • Bedrooms: 3
      • Bathrooms: 2
      • Full bathrooms: 2
      Primary bedroom
      • Description: Flooring: Carpet
      • Features: Cathedral Ceiling(s)
      • Level: First
      Bedroom 2
      • Description: Flooring: Carpet
      • Features: Bedroom 2, Closet
      • Level: First
      Bedroom 3
      • Description: Flooring: Carpet
      • Features: Bedroom 3, Closet
      • Level: First
      Primary bathroom
      • Features: Private Full Bath
      Dining room
      • Description: Flooring: Wood
      • Level: First
      Kitchen
      • Description: Countertop(s): Granite,Flooring: Tile
      • Features: Kitchen, Pantry
      • Level: First
      Living room
      • Description: Flooring: Wood
      • Features: Ceiling Fan(s), Living Room, Cathedral Ceiling(s)
      • Level: First
      Heating
      • Has Heating (Unspecified Type)
      Cooling
      • Central Air
      Appliances
      • Included: Dishwasher, Washer, Refrigerator, Electric Range, Microwave, Electric Dryer, Electric Water Heater
      • Laundry: First Floor
      Features
      • Pantry
      • Flooring: Wood, Carpet, Tile
      • Basement: Bulkhead Access,Interior Entry,Full
      • Has fireplace: No
      Interior area
      • Total structure area: 1,914
      • Total interior livable area: 1,914 sqft

      Property

      Parking
      • Total spaces: 6
      • Parking features: Garage - Attached, Open
      • Attached garage spaces: 2
      • Has uncovered spaces: Yes
      Accessibility
      • Accessibility features: Handicap Equipped
      Features
      • Stories: 1
      • Patio & porch: Patio
      Lot
      • Size: 0.4 Acres
      • Features: Bike Path, Major Highway, Near Golf Course, Level
      Details
      • Additional structures: Outbuilding
      • Parcel number: BREW M:95 B:75
      • Zoning: RESD.
      • Special conditions: Other - See Remarks

      Construction

      Type & style
      • Home type: SingleFamily
      • Architectural style: Contemporary, Ranch
      • Property subtype: Single Family Residence
      Materials
      • Clapboard, Shingle Siding
      • Foundation: Concrete Perimeter
      • Roof: Asphalt, Pitched
      Condition
      • Updated/Remodeled, Actual
      • New construction: No
      • Year built: 1997

      Utilities & green energy

      • Sewer: Septic Tank, Septic Tank

      Community & HOA

      HOA
      • Has HOA: No
      Location
      • Region: Brewster

      Financial & listing details

      • Price per square foot: $418/sqft
      • Tax assessed value: $773,100
      • Annual tax amount: $5,219
      • Date on market: 4/16/2026
      • Cumulative days on market: 92 days
      • Road surface type: Paved

        Estimated market value

        $779,000

        $740,000 - $818,000

        $3,845/mo

        Price history

        DateEventPrice
        7/22/2026Pending sale$799,900$418/sqft
        Source: MLS PIN #73503515 Report a problem
        7/8/2026Contingent$799,900$418/sqft
        Source: MLS PIN #73503515 Report a problem
        7/8/2026Pending sale$799,900$418/sqft
        Source: CCIMLS #22601514 Report a problem
        7/4/2026Price change$799,900-5.9%$418/sqft
        Source: CCIMLS #22601514 Report a problem
        4/16/2026Listed for sale$849,999$444/sqft
        Source: CCIMLS #22601514 Report a problem

        Public tax history

        YearProperty taxesTax assessment
        2025$5,166 +7%$750,900 +5.9%
        2024$4,827 +8%$708,800 +10.9%
        2023$4,468 +11.3%$639,200 +36.7%
        2022$4,013 $467,700
        2021$4,013 +3%$467,700 +3.5%
        2020$3,895 +3.4%$451,900 +2.9%
        2019$3,767 +6.8%$439,100 +2.9%
        2018$3,526 +7.6%$426,900 +9.3%
        2017$3,277 +1.4%$390,600 +1.9%
        2016$3,231 +3.6%$383,300 +1.5%
        2015$3,119 -1%$377,600 -2%
        2014$3,152 +15.7%$385,300 +12%
        2013$2,724 +4.8%$344,000 -1.5%
        2012$2,599 +3.5%$349,300 -3.5%
        2011$2,512 +2.3%$361,900 -8.6%
        2010$2,455 +6.7%$395,900 -4.5%
        2009$2,300 $414,400
        2008$2,300 +1.1%$414,400 -0.4%
        2007$2,275 +4.1%$415,900 +6.2%
        2006$2,186 +3.7%$391,800 +12.6%
        2005$2,109 +7.9%$348,000 +29.8%
        2004$1,955 +1.9%$268,200 +8.9%
        2003$1,918 -2.7%$246,200 +38.4%
        2001$1,971 $177,900
        Find assessor info on the county website

        Monthly payment

        Est. payment

        Payment breakdown

        Explore the cost of this home by adjusting the details. Changes won't be saved.
        All calculations are estimates and provided by Zillow, Inc. for informational purposes only. Actual amounts may vary.
        HOA fees may include property taxes on listings classified as Co-Ops. Contact the listing agent and/or owner for fee details.
        See how much you could borrow to make a competitive offer.

        Climate risks

        Neighborhood: 02631

        Getting around

        19 / 100
        Car-Dependent
        33 / 100
        Somewhat Bikeable

        Nearby schools

        GreatSchools rating
        Schools provided by the listing agent
        • District: Nauset

        Source: CCIMLS. This data may not be complete. We recommend contacting the local school district to confirm school assignments for this home.

        A local agent can set up tours, give advice and negotiate with sellers.

        Browse local experts

        Similar homes