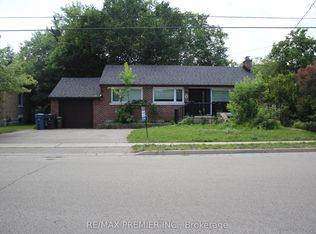
Great Location a beautifully updated/Renovated home in one of Guelph most desirable neighbourhoods, just steps from the Speed River and the scenic Riverside Park. This spacious property features two hydro meters, two 100-amp electrical panels, and a separate basement entrance, offering excellent potential for an in-law suite or rental income. The private backyard is beautifully landscaped with mature trees, creating the perfect space for relaxing or entertaining. The home has been extensively updated with pot light throughout a new front entrance door (2022) and many additional upgrades. Conveniently located close to schools, clinics, hospitals, community centres, parks, public transit, and everyday amenities. You'll also be within miutes of FreshCo, Tim Hortons, LCBO, major banks, restaurants, and a local mosque/Church, making this an ideal home for families and investors alike.
For sale
C$799,000
8 Marlborough Rd, Guelph, ON N1E 3X2
5beds
971sqft
Single Family Residence, Residential
Built in ----
6,865 Square Feet Lot
$-- Zestimate®
C$823/sqft
C$-- HOA
What's special
Private backyardPot light throughout
- 10 days |
- 28 |
- 1 |
Zillow last checked:
Listing updated:
Listed by:
Ronny Singh, Salesperson,
EXP REALTY
Source: ITSO,MLS®#: 40852481Originating MLS®#: Cornerstone Association of REALTORS®
Facts & features
Interior
Bedrooms & bathrooms
- Bedrooms: 5
- Bathrooms: 3
- Full bathrooms: 2
- 1/2 bathrooms: 1
- Main level bathrooms: 2
- Main level bedrooms: 3
Other
- Features: Laminate
- Level: Main
Bedroom
- Features: Laminate
- Level: Main
Bedroom
- Features: Laminate
- Level: Main
Bedroom
- Features: Laminate
- Level: Basement
Bedroom
- Features: Laminate
- Level: Basement
Bathroom
- Features: 2-Piece
- Level: Main
Bathroom
- Features: 4-Piece
- Level: Main
Bathroom
- Features: 4-Piece
- Level: Basement
Dining room
- Features: Laminate, Open Concept
- Level: Main
Great room
- Features: Laminate
- Level: Basement
Kitchen
- Features: Tile Floors
- Level: Main
Kitchen
- Features: Tile Floors
- Level: Basement
Living room
- Features: Laminate, Open Concept
- Level: Main
Storage
- Features: Laminate
- Level: Basement
Heating
- Natural Gas
Cooling
- Central Air
Appliances
- Included: Built-in Microwave, Dishwasher, Dryer, Refrigerator, Stove, Washer
- Laundry: Laundry Room
Features
- None
- Windows: Window Coverings
- Basement: Separate Entrance,Full,Finished
- Number of fireplaces: 1
Interior area
- Total structure area: 1,900
- Total interior livable area: 971 sqft
- Finished area above ground: 971
- Finished area below ground: 929
Property
Parking
- Total spaces: 5
- Parking features: Attached Garage, Asphalt, Private Drive Double Wide
- Attached garage spaces: 1
- Uncovered spaces: 4
Features
- Stories: 1
- Frontage type: West
- Frontage length: 66.01
Lot
- Size: 6,865 Square Feet
- Dimensions: 66.01 x 10⁴
- Features: Urban, Near Golf Course, Hospital, Park, Place of Worship
Details
- Parcel number: 713100098
- Zoning: R1B
Construction
Type & style
- Home type: SingleFamily
- Property subtype: Single Family Residence, Residential
Materials
- Brick
- Foundation: Concrete Perimeter
- Roof: Asphalt Shing
Condition
- 31-50 Years
- New construction: No
Utilities & green energy
- Sewer: Sewer (Municipal)
- Water: Municipal
Community & HOA
Location
- Region: Guelph
Financial & listing details
- Price per square foot: C$823/sqft
- Annual tax amount: C$5,140
- Date on market: 7/31/2026
- Inclusions: Built-in Microwave, Dishwasher, Dryer, Refrigerator, Stove, Washer, Window Coverings
Price history
| Date | Event | Price |
|---|---|---|
| 7/31/2026 | Listed for sale | C$799,000C$823/sqft |
Source:  TRREB #X13626726 Report a problem TRREB #X13626726 Report a problem | ||
| 11/14/2022 | Price change | C$6,000+93.5%C$6/sqft |
Source: Zillow Rental Network_1 #X5742374 Report a problem | ||
| 8/24/2022 | Price change | C$3,100+3.3%C$3/sqft |
Source: Zillow Rental Network_1 #X5742374 Report a problem | ||
| 8/6/2022 | Listed for rent | C$3,000C$3/sqft |
Source: Zillow Rental Network_1 #X5684512 Report a problem | ||
| 7/20/2022 | Listing removed | -- |
Source: Zillow Rental Network_1 Report a problem | ||
| 5/7/2022 | Listed for rent | C$3,000C$3/sqft |
Source: Zillow Rental Network_1 #X5607843 Report a problem | ||
Public tax history
Tax history is unavailable.
Climate risks
Neighborhood: Waverly
Nearby schools
GreatSchools rating
No schools nearby
We couldn't find any schools near this home.
- C$1,8502 bd1 ba-- sqft8 Marlborough Rd #BASEMENT, Guelph, ON N1E3X2For Rent
- C$--2 bd1 ba800 sqft44 Emma St #406, Guelph, ON N1E1T6Off Market

- C$739,9004 bd2 ba1k sqft10 Paul Ave, Guelph, ON N1E1S2For Sale
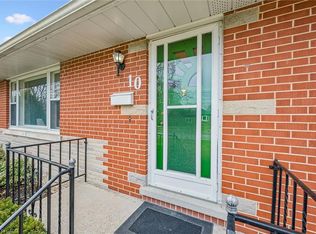
- C$---- bd-- ba-- sqft34 Marlborough Rd, Guelph, ON N1E3X2Off Market
- C$559,9002 bd1 ba-- sqft9 Stull Ave, Guelph, ON N1H1N2For Sale
- C$610,0003 bd2 ba-- sqft99 Emma St, Guelph, ON N1E1V1For Sale
- C$--2 bd1 ba650 sqft567 Woolwich St #1, Guelph, ON N1H3Y4Off Market
- C$2,9754 bd2 ba-- sqft45 Philip Ave, Guelph, ON N1E1R5For Rent
Similar homes
- C$845,0006 bd2 ba1.1k sqft2 Westmount Rd, Guelph, ON N1H 5H2For Sale
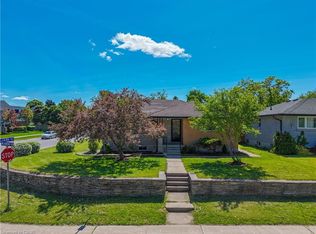 MLS ID #40839252, Jimmy Joseph, Broker, LifeStyle International Realty Inc.. ITSO
 - C$749,9004 bd2 ba1.3k sqft35 Golfview Rd, Guelph, ON N1E 1A5For Sale
 MLS ID #40851101, Bradley Wylde, Salesperson, RE/MAX REAL ESTATE CENTRE INC., BROKERAGE. ITSO
 - C$769,0004 bd2 ba1k sqft41 Alma St N, Guelph, ON N1H 5X2For Sale
 MLS ID #40834842, Cahit Tutak, Salesperson, EXP REALTY. ITSO
 - C$659,9004 bd2 ba1.1k sqft95 Hadati Rd, Guelph, ON N1E 6G9For Sale
 MLS ID #40853072, Patricia Longmore, Salesperson, RE/MAX Realty Specialists Inc.. ITSO
 - C$729,9004 bd3 ba1.4k sqft314 Paisley Rd, Guelph, ON N1H 2P9For SaleMLS ID #40850815, Bradley Wylde, Salesperson, RE/MAX REAL ESTATE CENTRE INC., BROKERAGE. ITSO
- C$649,0003 bd2 ba1.1k sqft53 Burns Dr, Guelph, ON N1H 6V8For SaleMLS ID #40849201, Sarabjeet Gill, Salesperson, HOMELIFE MIRACLE REALTY MISSISSAUGA. ITSO
- C$699,9992 bd1 ba1k sqft103 William St, Guelph, ON N1E 5G2For SaleMLS ID #40845675, Andra Arnold, Salesperson, Royal LePage Royal City Realty. ITSO
- C$799,9005 bd3 ba1.3k sqft147 Tait St, Cambridge, ON N1S 3E7For SaleMLS ID #40851857, Muhammad Asif Nadeem, Salesperson, IQI GLOBAL REAL ESTATE CAMBRIDGE. ITSO
- C$699,0003 bd2 ba1k sqft300 Auden Rd, Guelph, ON N1E 6S3For SaleMLS ID #40842748, Rob Green, Salesperson, Royal LePage Royal City Realty. ITSO
- C$889,0004 bd3 ba1.2k sqft14 Elson Dr, Guelph, ON N1G 4R6For SaleMLS ID #40844928, Glen Cronin, Salesperson, RE/MAX Realty Specialists Inc.. ITSO
- C$825,0004 bd3 ba1.3k sqft167 Westvale Dr, Waterloo, ON N2T 1B7For SaleMLS ID #40853344, Maria Prunean, Salesperson, PEAK REALTY LTD.. ITSO
- C$549,9004 bd1 ba1k sqft65 Stevenson St N, Guelph, ON N1E 5A6For SaleMLS ID #40852179, Bradley Wylde, Salesperson, RE/MAX REAL ESTATE CENTRE INC., BROKERAGE. ITSO
- C$699,9004 bd3 ba1.3k sqft100 Anglerock Dr, Cambridge, ON N1T 1L9For SaleMLS ID #40853670, Faisal Susiwala, Broker of Record, RE/MAX TWIN CITY FAISAL SUSIWALA REALTY. ITSO
- C$699,9004 bd2 ba1.1k sqft1338 Eleanor Ave, Cambridge, ON N3H 4N2For SaleMLS ID #40853625, Robert Wollziefer, Salesperson, RE/MAX REAL ESTATE CENTRE INC.. ITSO
- C$774,9004 bd2 ba1.3k sqft76 Brentwood Ave, Kitchener, ON N2H 2C8For SaleMLS ID #40853333, Janette Lynn Graf-King, Salesperson, RE/MAX Real Estate Centre Inc.. ITSO
- C$799,9003 bd3 ba1.1k sqft795 Rockway Dr, Kitchener, ON N2G 3B6For SaleMLS ID #40851254, Jon Hutton, Salesperson, RE/MAX TWIN CITY REALTY INC.. ITSO
- C$699,0006 bd2 ba1k sqft161 Kipling Ave, Kitchener, ON N2C 2B8For SaleMLS ID #40853968, Jalpesh Patel, Salesperson, HOMELIFE MIRACLE REALTY LTD. ITSO
- C$899,9996 bd3 ba1.2k sqft73 Waxwing Cres, Guelph, ON N1C 1E3For SaleMLS ID #40841570, Andra Arnold, Salesperson, Royal LePage Royal City Realty. ITSO
- C$765,0006 bd4 ba1k sqft40 Donald St, Kitchener, ON N2B 3G5For SaleMLS ID #40851285, Parminder Gill, Salesperson, RE/MAX TWIN CITY REALTY INC.. ITSO
- C$849,9005 bd2 ba1.3k sqft258 Saginaw Pkwy, Cambridge, ON N1T 1R7For SaleMLS ID #40840839, Asif Gangat, Broker, RE/MAX METROPOLIS REALTY. ITSO
