Skip main navigation
Pending
  • $2,800,000

    8 Marsh Wren Rd, Hilton Head Island, SC 29928

    3beds
    2,467sqft
    : 
    $16,662/mo
    Get pre-qualified
    Single Family Residence
    Built in 1975
    0.3 Acres Lot
    $-- Zestimate®
    $1,135/sqft
    $-- HOA

    What's special

    Room for a poolExpansive outdoor living
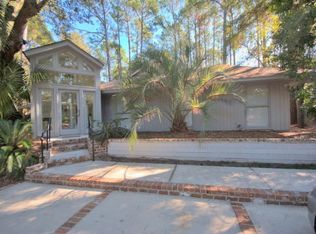
    Imagine beginning each day with a short walk to one of Hilton Head Island's most beautiful beaches - just 200 steps from your door to the sand. Set in a coveted third-row location directly on the beach path, beneath a canopy of mature live oaks and palms, 8 Marsh Wren Road offers effortless access to Sea Pines' five miles of pristine Atlantic coastline, where morning walks, sunrise swims, and salt air become part of everyday life. The generous 106' x 120' lot is the true value here - a rare, buildable homesite in one of the Island's most sought-after beach communities, offering room for a pool, expansive outdoor living, and a residence designed exactly to your vision. For the ambitious buyer, the existing home presents an opportunity to undertake a transformative renovation and bring fresh life to this beachside setting. Whether you're drawn to the sunrises and salt air, the ease of beach access with the path just off the property, or the ability to bring your own luxury coastal vision to life in Sea Pines, 8 Marsh Wren Road presents a rare opportunity. Whether the goal is an ambitious renovation or a new coastal residence, 8 Marsh Wren Road presents a compelling opportunity to invest in the location, lot, and lifestyle that make Sea Pines beach-life so desirable.
    22 days
    |
    2,045
    |
    39
    |

    Likely to sell faster than

    Zillow last checked:

    Listing updated:

    Listed by:

    BD Coastal Living Team 843-271-4254,

    Keller Williams Realty

    Source: REsides, Inc.,MLS#: 511327MLS Logo

      Facts & features

      Interior

      Bedrooms & bathrooms
      • Bedrooms: 3
      • Bathrooms: 3
      • Full bathrooms: 3
      Primary bedroom
      • Level: First
      Heating
      • Electric
      Cooling
      • Central Air
      Appliances
      • Included: Dryer, Dishwasher, Microwave, Range, Refrigerator, Washer
      Features
      • Attic, Cathedral Ceiling(s), Fireplace, High Ceilings, Main Level Primary, Multiple Closets, Vaulted Ceiling(s), Window Treatments, Entrance Foyer, Eat-in Kitchen, Loft, Pantry
      • Flooring: Carpet, Tile, Vinyl, Wood
      • Windows: Other, Window Treatments
      Interior area
      • Total interior livable area: 2,467 sqft
      Video & virtual tour

      Property

      Parking
      • Parking features: Carport, Two Spaces
      Features
      • Stories: 2
      • Patio & porch: Balcony, Patio, Porch, Screened
      • Exterior features: Balcony, Enclosed Porch, Patio
      • Pool features: None
      • Has view: Yes
      • View description: Landscaped
      • Water view: Landscaped
      Lot
      • Size: 0.3 Acres
      • Features: Corner Lot, 1/4 to 1/2 Acre Lot
      Details
      • Parcel number: R55001900000110000
      • Special conditions: None

      Construction

      Type & style
      • Home type: SingleFamily
      • Architectural style: Two Story
      • Property subtype: Single Family Residence
      Materials
      • Synthetic Stucco
      • Roof: Asphalt
      Condition
      • Year built: 1975
      Details
      • Builder model: Other

      Utilities & green energy

      • Water: Public

      Community & HOA

      Community
      • Subdivision: Marsh Wren
      HOA
      • Amenities included: Beach Rights, Beach Access, Garden Area, Playground, Restaurant, Guard, Tennis Court(s), Trail(s)
      Location
      • Region: Hilton Head Island

      Financial & listing details

      • Price per square foot: $1,135/sqft
      • Tax assessed value: $2,426,900
      • Annual tax amount: $5,927
      • Date on market: 7/16/2026
      • Listing terms: Cash,Conventional

        Estimated market value

        Not available

        Estimated sales range

        Not available

        Not available

        Price history

        DateEventPrice
        7/28/2026Pending sale$2,800,000$1,135/sqft
        Source: REsides, Inc. #511327 Report a problem
        7/16/2026Listed for sale$2,800,000$1,135/sqft
        Source: REsides, Inc. #511327 Report a problem

        Public tax history

        YearProperty taxesTax assessment
        2024$5,927 +0.4%$47,890
        2023$5,905 +8.3%$47,890 +15%
        2022$5,452 -3.3%$41,640
        2021$5,639 $41,640
        2020-- $41,640
        2019$5,362 +2.2%$41,640
        2018$5,245 +15.7%$41,640 -5.2%
        2017$4,532 $43,930
        2016$4,532 $43,930
        2015$4,532 $43,930
        2014$4,532 $43,930
        2013$4,532 $43,930
        2010$4,532 -14.5%--
        2009$5,303 +3.1%--
        2008$5,145 +4.9%$41,628
        2007$4,905 -35.3%$41,628
        2005$7,579 +0.1%$41,628
        2004$7,575 +59.3%$41,628 +131.4%
        2003$4,755 $17,988
        2001-- --
        2000-- $449,700
        Find assessor info on the county website

        Monthly payment

        Est. payment

        Payment breakdown

        Explore the cost of this home by adjusting the details. Changes won't be saved.
        All calculations are estimates and provided by Zillow, Inc. for informational purposes only. Actual amounts may vary.
        HOA fees may include property taxes on listings classified as Co-Ops. Contact the listing agent and/or owner for fee details.
        Mortgage interest rates are dependent on a number of factors, including credit score, down payment, and repayment length. Interest rate data provided by Zillow Group Marketplace, Inc. as of 1/1/1970 from various mortgage lenders with which we have lead or other similar arrangements; the Estimated Payment is an average of those rates.
        See how much you could borrow to make a competitive offer.

        Climate risks

        Neighborhood: Sea Pines

        Getting around

        1 / 100
        Car-Dependent
        42 / 100
        Somewhat Bikeable

        Nearby schools

        GreatSchools rating

        A local agent can set up tours, give advice and negotiate with sellers.

        Browse local experts

        Similar homes