Skip main navigation
Off market
Street View
  • $862,800

    8 Marthas Way #39 S, Bedford, NH 03110

    5beds
    3,245sqft
    SingleFamily
    Built in 1990
    1.53 Acres Lot
    $862,800 Zestimate®
    $266/sqft
    $5,565 Estimated rent

    Home value

    $862,800

    $785,000 - $949,000

    $5,565/mo

    Zestimate® history
    Loading
    Loading...

    Owner options

    List your home for rent

    $5,565/mo

    Rent Zestimate®

    Find your next renter with Zillow Rental Manager. Plus, with online applications, you can quickly screen prospective tenants – for free.

    Learn more

    $5,565/mo

    Rent Zestimate®

    Refinance and save

    $4,733/mo

    Est. payment

    Refinancing to a lower rate could help reduce your monthly payments and save thousands over the life of the loan.

    See today's rates

    $4,733/mo

    Est. payment

    Explore your selling options

    Work with a Zillow partner agent

    Leverage their expertise and Zillow's premium Showcase listings to get your home seen by more buyers.

    Get started

    List with your own agent

    Get your home in front of millions of buyers by listing it on Zillow.

    Learn how to do it

    Sell it yourself

    Take full control of how buyers see your home on Zillow by listing For Sale by Owner (FSBO).

    List your home

    What's special

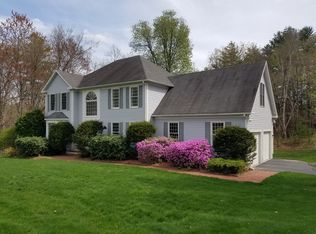
    Welcome to the "Butterfields!" Great location in a quiet, rural subdivsion in the heart of Bedford! This cape style home has a nice contemporary flair to it! As you enter the foyer, your eyes are drawn to the soaring windows and cathedral ceiling in the family room! Many updates have been done in the past several months! New tiled entryway, new tile around wood fireplace, freshly painted inside and out, new SS appliances, new granite counters, refinished maple cabinets, new Kitchen faucets, sinks, hardware, new water heater, and new lighting! The formal living room has a tiled surround wood back-to-back fireplace which is also open to the large eat-in Kitchen! It has wet bar behind the mirrored bi-fold doors! One step down and you are in the Family room with soaring windows, skylights, new paddle fans, maple flooring and cathedral ceilings. A large slider opens up to a huge deck overlooking a very private backyard! French doors lead you into the tiled Dining room with cathedral ceilings and new lighting! The Dining room also has a huge slider to the deck. 1 step up and you are in the Kitchen. This large Kitchen has a cozy sitting area near the brick wood fireplace, new track lighting, recessed lights, maple flooring, new granite, refinished maple cabinets, new SS appliances, pantry and desk area! The guest bath and laundry room are located in the mudroom! The first floor Master has a step down little porch area with 2 skylights, track lighting and slider to the backyard! It also has a walk-in closet and large tiled bath with bead board walls, a huge soaking tub, corner shower and pull chain toilet! The 1st. floor office has maple flooring and a closet. The upstairs level has a large hallway which opens up to the loft area which overlooks the Family room! The 3 bedrooms all have double closets! There's a full tiled bath and a large playroom or extra Guest room with skylights and large walk-in closet! Great floorplan for entertaining! Enjoy the visual tour

    This property is off market, which means it's not currently listed for sale or rent on Zillow. This may be different from what's available on other websites or public sources.
    Facts & features

    Interior

    Bedrooms & bathrooms
    • Bedrooms: 5
    • Bathrooms: 4
    • Full bathrooms: 2
    • 3/4 bathrooms: 1
    • 1/2 bathrooms: 1
    Features
    • Basement: Basement (not specified)
    Interior area
    • Total interior livable area: 3,245 sqft

    Property

    Parking
    • Parking features: Garage
    Lot
    • Size: 1.53 Acres

    Construction

    Type & style
    • Home type: SingleFamily
    Condition
    • Year built: 1990

    Community & HOA

    Location
    • Region: Bedford

    Financial & listing details

    • Price per square foot: $266/sqft

    Price history

    DateEventPrice
    10/17/2010Listing removed$429,900$132/sqft
    Source: iseemedia #4010292 Report a problem
    8/6/2010Price change$429,900-8.5%$132/sqft
    Source: iseemedia #4010292 Report a problem
    7/13/2010Listed for sale$469,900$145/sqft
    Source: iseemedia #4010292 Report a problem

    Public tax history

    Tax history is unavailable.

    Neighborhood: 03110

    Nearby schools

    GreatSchools rating
    Get a cash offer in 3 minutes
    Find out how much your home could sell for in as little as 3 minutes with a no-obligation cash offer.
    Estimated market value
    $862,800
    Get a cash offer in 3 minutes
    Find out how much your home could sell for in as little as 3 minutes with a no-obligation cash offer.
    Estimated market value
    $862,800