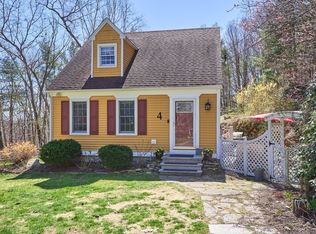
Custom hip-roof Colonial located in the desirable Tantasqua School District. The first floor features an open floor plan with African Padauk floors and a kitchen fully equipped with custom Cherry cabinets. The 26x26 owner's suite includes an exterior balcony and a spa-like marble bath with an arched, heated jacuzzi tub and a glass shower. The second floor offers two additional bedrooms, a second full bath, ample closet space, and a laundry room. Additional features include a walk-up attic wired for future finishing, an oversized garage, and an unfinished walk-out basement perfect for a gym or game room. Private lot with paved drive. Lawn Care Fertilizer contract paid till the end of 2026.
For sale
$560,000
8 Martin Rd, Brookfield, MA 01506
3beds
2,648sqft
:
Get pre-qualified$3,779/mo
Single Family Residence
Built in 2001
1.61 Acres Lot
$554,700 Zestimate®
$211/sqft
$-- HOA
What's special
- 29 days |
- 764 |
- 39 |
Zillow last checked:
Listing updated:
Listed by:
Dorrinda O'Keefe Shea 978-434-1990,
Century 21 North East 800-844-7653
Source: MLS PIN,MLS#: 73543705
Facts & features
Interior
Bedrooms & bathrooms
- Bedrooms: 3
- Bathrooms: 3
- Full bathrooms: 2
- 1/2 bathrooms: 1
Primary bedroom
- Features: Bathroom - Full, Cathedral Ceiling(s), Ceiling Fan(s), Walk-In Closet(s), Flooring - Wall to Wall Carpet, Balcony / Deck, Balcony - Exterior, Hot Tub / Spa, Attic Access, Exterior Access, Slider
- Level: Second
Bedroom 2
- Features: Ceiling Fan(s), Closet, Flooring - Wall to Wall Carpet
- Level: Second
Bedroom 3
- Features: Ceiling Fan(s), Closet, Flooring - Wall to Wall Carpet
- Level: Second
Primary bathroom
- Features: Yes
Bathroom 1
- Features: Bathroom - Full, Bathroom - With Tub & Shower, Flooring - Stone/Ceramic Tile
- Level: Second
Bathroom 2
- Features: Bathroom - Full, Bathroom - With Tub & Shower, Flooring - Stone/Ceramic Tile, Jacuzzi / Whirlpool Soaking Tub
- Level: Second
Bathroom 3
- Features: Bathroom - Half, Flooring - Hardwood
- Level: First
Dining room
- Features: Flooring - Hardwood, Exterior Access, Open Floorplan, Lighting - Overhead
- Level: Main,First
Kitchen
- Features: Flooring - Hardwood, Dining Area, Pantry, Kitchen Island, Breakfast Bar / Nook, Cabinets - Upgraded, Exterior Access, Open Floorplan, Recessed Lighting, Slider
- Level: Main,First
Living room
- Features: Flooring - Hardwood, Cable Hookup, Exterior Access, Open Floorplan
- Level: Main,First
Heating
- Baseboard, Oil
Cooling
- Window Unit(s)
Appliances
- Included: Water Heater, Tankless Water Heater, Range, Dishwasher, Microwave, Refrigerator, Washer/Dryer
- Laundry: Flooring - Stone/Ceramic Tile, Electric Dryer Hookup, Washer Hookup, Second Floor
Features
- Walk-up Attic
- Flooring: Wood, Tile, Carpet, Marble
- Windows: Insulated Windows, Screens
- Basement: Full,Walk-Out Access,Interior Entry,Concrete,Unfinished
- Has fireplace: No
Interior area
- Total structure area: 2,648
- Total interior livable area: 2,648 sqft
- Finished area above ground: 2,648
Property
Parking
- Total spaces: 10
- Parking features: Attached, Under, Garage Door Opener, Storage, Garage Faces Side, Paved Drive, Off Street, Paved
- Attached garage spaces: 2
- Uncovered spaces: 8
Accessibility
- Accessibility features: No
Features
- Exterior features: Screens
Lot
- Size: 1.61 Acres
- Features: Wooded, Cleared, Sloped
Details
- Additional structures: Workshop
- Parcel number: M:005B B:0000 L:00590,3258157
- Zoning: RR
Construction
Type & style
- Home type: SingleFamily
- Architectural style: Colonial
- Property subtype: Single Family Residence
Materials
- Frame
- Foundation: Concrete Perimeter
- Roof: Shingle
Condition
- Year built: 2001
Utilities & green energy
- Electric: 220 Volts, Circuit Breakers
- Sewer: Private Sewer
- Water: Private
- Utilities for property: for Gas Range
Community & HOA
Community
- Features: Stable(s), Bike Path, Conservation Area, Highway Access, House of Worship, Public School
HOA
- Has HOA: No
Location
- Region: Brookfield
Financial & listing details
- Price per square foot: $211/sqft
- Tax assessed value: $414,600
- Annual tax amount: $6,418
- Date on market: 7/1/2026
- Road surface type: Paved
Estimated market value
Zestimate®
$554,700
Estimated sales range
$527,000 - $582,000
Rent Zestimate®
$3,738/mo
Price history
| Date | Event | Price |
|---|---|---|
| 7/1/2026 | Listed for sale | $560,000+173.2%$211/sqft |
Source: MLS PIN #73543705 Report a problem | ||
| 2/26/2013 | Sold | $205,000+2.6%$77/sqft |
Source: Public Record Report a problem | ||
| 12/12/2012 | Price change | $199,900-9.1%$75/sqft |
Source: Innovative Real Estate Solutions LLC #71447451 Report a problem | ||
| 11/6/2012 | Listed for sale | $219,900-16.7%$83/sqft |
Source: Innovative Real Estate Solutions #71447451 Report a problem | ||
| 11/1/2012 | Sold | $263,854+10%$100/sqft |
Source: Public Record Report a problem | ||
| 9/29/2012 | Listed for sale | $239,900+276.3%$91/sqft |
Source: foreclosure.com Report a problem | ||
| 12/10/2002 | Sold | $63,750$24/sqft |
Source: Public Record Report a problem | ||
Public tax history
| Year | Property taxes | Tax assessment |
|---|---|---|
| 2025 | $6,418 +1.8% | $414,600 |
| 2024 | $6,302 +3.5% | $414,600 +8.8% |
| 2023 | $6,087 +2% | $380,900 +4.8% |
| 2022 | $5,969 +7.6% | $363,300 +17.8% |
| 2021 | $5,548 +0.1% | $308,400 +6.5% |
| 2018 | $5,543 +8.4% | $289,600 +11.1% |
| 2017 | $5,115 +12.4% | $260,700 +9.7% |
| 2015 | $4,552 +2.4% | $237,700 |
| 2014 | $4,445 -11.2% | $237,700 -17.3% |
| 2013 | $5,005 +0.6% | $287,300 -5% |
| 2012 | $4,973 +2.2% | $302,300 -9.8% |
| 2011 | $4,865 +1.6% | $335,300 |
| 2010 | $4,788 +1.5% | $335,300 -6.8% |
| 2009 | $4,719 +2.5% | $359,700 |
| 2008 | $4,604 -13.1% | $359,700 -17.3% |
| 2007 | $5,296 +7.5% | $434,800 +19.2% |
| 2006 | $4,926 -6.3% | $364,900 +12.8% |
| 2005 | $5,258 +3.4% | $323,400 |
| 2004 | $5,087 +190.7% | $323,400 +283.2% |
| 2003 | $1,750 +347.6% | $84,400 +248.8% |
| 2001 | $391 +3.7% | $24,200 +11% |
| 2000 | $377 | $21,800 |
Find assessor info on the county website
Monthly payment
Est. payment
Payment breakdown
Explore the cost of this home by adjusting the details. Changes won't be saved.Climate risks
Neighborhood: 01506
Nearby schools
GreatSchools rating
- 7/10Brookfield Elementary SchoolGrades: PK-6Distance: 1.2 mi
- 5/10Tantasqua Regional Jr High SchoolGrades: 7-8Distance: 3.1 mi
- 8/10Tantasqua Regional Sr High SchoolGrades: 9-12Distance: 3.1 mi
Schools provided by the listing agent
- Elementary: Brookfield
- Middle: Tantasqua
- High: Tantasqua
Source: MLS PIN. This data may not be complete. We recommend contacting the local school district to confirm school assignments for this home.
- $500,6003 bd1 ba2.1k sqft6 Long Hill Rd, Brookfield, MA 01506Off Market
Save - $477,0003 bd3 ba2.2k sqft6 Martin Rd, Brookfield, MA 01506Off Market
Save - $375,0002 bd2 ba1.5k sqft4 Martin Rd, Brookfield, MA 01506Sold
Save 
- $35,800-- bd-- ba-- sqft10 Martin Rd, Brookfield, MA 01506Off Market
Save - $464,0003 bd3 ba1.5k sqft12 Martin Rd, Brookfield, MA 01506Off Market
Save - $710,9003 bd2 ba2.4k sqft14 Martin Rd, Brookfield, MA 01506Off Market
Save - $764,2221 bd1 ba-- sqft20 Martin Rd, Brookfield, MA 01506Off Market
Save - $389,4002 bd2 ba1k sqft9 Martin Rd, Brookfield, MA 01506Off Market
Save
A local agent can set up tours, give advice and negotiate with sellers.
- Request a tour
as early as today at 11:00 am
Contact agent