Skip main navigation
Closed
  • Listed by: Keller Williams Realty Metro-Londonderry
    Bought with: Redfin Corporation
    $500,000

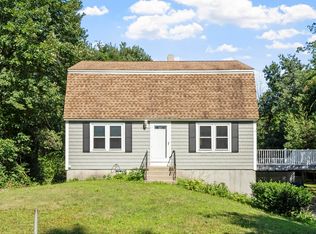
    8 Maureen Circle, Londonderry, NH 03053

    3beds
    1,488sqft
    Single Family Residence
    Built in 1984
    1 Acres Lot
    $572,500 Zestimate®
    $336/sqft
    $3,565 Estimated rent

    Home value

    $572,500

    $544,000 - $601,000

    $3,565/mo

    Zestimate® history
    Loading
    Loading...

    Owner options

    List your home for rent

    $3,565/mo

    Rent Zestimate®

    Find your next renter with Zillow Rental Manager. Plus, with online applications, you can quickly screen prospective tenants – for free.

    Learn more

    $3,565/mo

    Rent Zestimate®

    Refinance and save

    $3,295/mo

    Est. payment

    Refinancing to a lower rate could help reduce your monthly payments and save thousands over the life of the loan.

    See today's rates

    $3,295/mo

    Est. payment

    Explore your selling options

    Work with a Zillow partner agent

    Leverage their expertise and Zillow's premium Showcase listings to get your home seen by more buyers.

    Get started

    List with your own agent

    Get your home in front of millions of buyers by listing it on Zillow.

    Learn how to do it

    Sell it yourself

    Take full control of how buyers see your home on Zillow by listing For Sale by Owner (FSBO).

    List your home

    What's special

    Updated bathroomBrand new updated kitchenFresh paintNeural color tone
    Nestled on a tranquil dead-end street yet just minutes away from all the conveniences for easy living, this charming well kept home offers the perfect blend of privacy and accessibility. Tucked back from the road on a wooded lot, it offers the perfect retreat to come home to. Step inside to discover an interior that exudes warmth and welcome with a brand new updated kitchen, fresh paint and carpet offer a neural color tone to compliment any decor and updated bathroom. Outside, the fenced backyard invites endless summertime delight with the two tier deck and the above-ground pool, offering the ideal spot for relaxation and entertainment. Additionally, the finished basement provides additional space for relaxing or recreation. Other recent improvements include a one-year-old Culligan® water treatment system for PFAS and 2 year young roof w/ transferable warranty. Showings begin at open house Saturday 5/4 10-12 pm. The seller has requested all offers be submitted by 4 pm Monday 5/6.

    Zillow last checked:

    Listing updated:

    Listed by:

    Cheryl Grant,

    Keller Williams Realty Metro-Londonderry 603-232-8282

    Bought with:

    Melinda Callahan-Evans

    Redfin Corporation

    Source: PrimeMLS,MLS#: 4993830MLS Logo

    Facts & features

    Interior

    Bedrooms & bathrooms
    • Bedrooms: 3
    • Bathrooms: 1
    • Full bathrooms: 1
    Heating
    • Wood, Electric, Wood Stove
    Cooling
    • Central Air
    Appliances
    • Laundry: In Basement
    Features
    • Vaulted Ceiling(s)
    • Flooring: Carpet, Vinyl Plank
    • Windows: Blinds
    • Basement: Climate Controlled,Concrete Floor,Partially Finished,Storage Space,Walkout,Basement Stairs,Walk-Out Access
    • Has fireplace: Yes
    • Fireplace features: Wood Burning
    Interior area
    • Total structure area: 2,088
    • Total interior livable area: 1,488 sqft
    • Finished area above ground: 1,080
    • Finished area below ground: 408

    Property

    Parking
    • Total spaces: 6
    • Parking features: Paved, Driveway, Parking Spaces 6+
    • Has uncovered spaces: Yes
    Features
    • Levels: Two,Split Level
    • Stories: 2
    • Exterior features: Deck
    • Has private pool: Yes
    • Pool features: Above Ground
    • Fencing: Full
    Lot
    • Size: 1 Acres
    • Features: Landscaped, Sloped, Wooded
    Details
    • Parcel number: LONDM011L02616
    • Zoning description: AR-I

    Construction

    Type & style
    • Home type: SingleFamily
    • Property subtype: Single Family Residence
    Materials
    • Clapboard Exterior
    • Foundation: Concrete
    • Roof: Architectural Shingle
    Condition
    • New construction: No
    • Year built: 1984

    Utilities & green energy

    • Electric: Circuit Breakers
    • Sewer: Private Sewer
    • Utilities for property: Cable at Site

    Community & neighborhood

    Location
    • Region: Londonderry

    Price history

    DateEventPrice
    6/27/2024Sold$500,000+6.4%$336/sqft
    Source: PrimeMLS #4993830 Report a problem
    5/2/2024Listed for sale$469,900+327.2%$316/sqft
    Source: PrimeMLS #4993830 Report a problem
    6/1/1998Sold$110,000$74/sqft
    Source: Public Record Report a problem

    Public tax history

    YearProperty taxesTax assessment
    2024$6,848 +7.5%$424,300 +4.2%
    2023$6,373 +3%$407,200 +21.6%
    2022$6,187 +7.3%$334,800 +16.7%
    2020$5,768 +3.7%$286,800
    2019$5,561 +7.7%$286,800 +21.1%
    2018$5,164 +0.9%$236,900
    2017$5,119 +0.5%$236,900
    2016$5,093 +2.3%$236,900
    2015$4,980 -0.3%$236,900
    2014$4,996 $236,900

    Find assessor info on the county website

    Neighborhood: 03053

    Nearby schools

    GreatSchools rating
    Schools provided by the listing agent
    • Elementary: North Londonderry Elem
    • Middle: Londonderry Middle School
    • High: Londonderry Senior HS
    • District: Londonderry School District

    Source: PrimeMLS. This data may not be complete. We recommend contacting the local school district to confirm school assignments for this home.

    Get a cash offer in 3 minutes
    Find out how much your home could sell for in as little as 3 minutes with a no-obligation cash offer.
    Estimated market value
    $572,500
    Get a cash offer in 3 minutes
    Find out how much your home could sell for in as little as 3 minutes with a no-obligation cash offer.
    Estimated market value
    $572,500