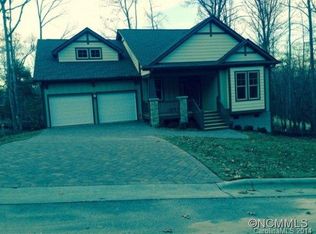
Welcome to this beautiful one level home in Biltmore Lake. Located on a the walking trail that will lead to the 68 acre Enka Lake , club house, sport courts, beach, and boat docks. This elegant home shows like a model in perfect condition. Solid oak hardwood floors on the main level, carpet in the upstairs bedroom, and tile in the baths. Bright and light great room with a gas log fireplace and access to a large deck overlooking the trails. Gourmet kitchen with solid cherry cabinets, granite counters and all appliances make entertaining your guests at the breakfast bar a joy. There is a dedicated laundry room, gathering room , formal dining, and main level primary bedroom. A large, two car garage with individual doors has plenty of room for bikes, motorcycles, or a small work bench. The crawl space is very tall, dry ,and accessible with a man door. This home is move in ready and in spectacular condition. A must see in this market.
Closed
$839,000
8 Mave Ln, Biltmore Lake, NC 28715
3beds
2,548sqft
Single Family Residence
Built in 2014
0.42 Acres Lot
$852,900 Zestimate®
$329/sqft
$2,847 Estimated rent
Home value
$852,900
$810,000 - $896,000
$2,847/mo
Zestimate® history
Owner options
List your home for rent
$2,847/mo
Rent Zestimate®
Find your next renter with Zillow Rental Manager. Plus, with online applications, you can quickly screen prospective tenants – for free.
$2,847/mo
Rent Zestimate®
Refinance and save
$5,341/mo
Est. payment
Refinancing to a lower rate could help reduce your monthly payments and save thousands over the life of the loan.
$5,341/mo
Est. payment
Explore your selling options
Work with a Zillow partner agent
Leverage their expertise and Zillow's premium Showcase listings to get your home seen by more buyers.
Get startedList with your own agent
Get your home in front of millions of buyers by listing it on Zillow.
Learn how to do itSell it yourself
Take full control of how buyers see your home on Zillow by listing For Sale by Owner (FSBO).
List your homeWhat's special
Gas log fireplaceSport courtsGathering roomSolid oak hardwood floorsClub houseGranite countersIndividual doors
Zillow last checked:
Listing updated:
Listed by:
Bill Miller bill.miller@allentate.com,
Howard Hanna Beverly-Hanks Asheville-Biltmore Park
Bought with:
Anthony Guthmiller
Mosaic Community Lifestyle Realty
Source: Canopy MLS as distributed by MLS GRID,MLS#: 4057582
Facts & features
Interior
Bedrooms & bathrooms
- Bedrooms: 3
- Bathrooms: 2
- Full bathrooms: 2
- Main level bedrooms: 2
Primary bedroom
- Level: Main
Bedroom s
- Level: Main
Bedroom s
- Level: Upper
Bathroom full
- Level: Main
Bathroom full
- Level: Main
Kitchen
- Level: Main
Living room
- Level: Main
Heating
- Forced Air, Heat Pump, Natural Gas
Cooling
- Central Air, Electric, Heat Pump
Appliances
- Included: Dishwasher, Disposal, Dryer, Gas Range, Microwave, Refrigerator, Washer
- Laundry: Electric Dryer Hookup, Laundry Room, Main Level, Washer Hookup
Features
- Breakfast Bar, Built-in Features, Open Floorplan, Pantry, Vaulted Ceiling(s)(s), Walk-In Closet(s)
- Flooring: Carpet, Tile, Wood
- Doors: Pocket Doors
- Windows: Insulated Windows
- Has basement: No
- Fireplace features: Gas Vented, Great Room
Interior area
- Total structure area: 2,548
- Total interior livable area: 2,548 sqft
- Finished area above ground: 2,548
- Finished area below ground: 0
Property
Parking
- Total spaces: 2
- Parking features: Attached Garage, Garage Door Opener, Garage Faces Front, Garage on Main Level
- Attached garage spaces: 2
Accessibility
- Accessibility features: Two or More Access Exits
Features
- Levels: 1 Story/F.R.O.G.
- Patio & porch: Awning(s), Covered, Front Porch, Rear Porch
- Fencing: Back Yard,Fenced,Partial
- Waterfront features: Beach - Public, Dock, Paddlesport Launch Site - Community
- Body of water: Enka Lake
Lot
- Size: 0.42 Acres
- Features: Corner Lot, Paved, Wooded
Details
- Additional structures: None
- Parcel number: 961669835700000
- Zoning: R-3
- Special conditions: Standard
Construction
Type & style
- Home type: SingleFamily
- Architectural style: Arts and Crafts
- Property subtype: Single Family Residence
Materials
- Fiber Cement
- Foundation: Crawl Space
Condition
- New construction: No
- Year built: 2014
Utilities & green energy
- Sewer: Public Sewer
- Water: City
- Utilities for property: Cable Available, Electricity Connected, Underground Utilities
Community & HOA
Community
- Features: Clubhouse, Lake Access, Picnic Area, Playground, Recreation Area, Street Lights, Tennis Court(s), Walking Trails
- Security: Carbon Monoxide Detector(s), Smoke Detector(s)
- Subdivision: Biltmore Lake
HOA
- Has HOA: Yes
- HOA fee: $500 quarterly
- HOA name: Biltmore Lake Association
- HOA phone: 828-670-8293
Location
- Region: Biltmore Lake
- Elevation: 2000 Feet
Financial & listing details
- Price per square foot: $329/sqft
- Tax assessed value: $562,700
- Annual tax amount: $3,835
- Date on market: 8/7/2023
- Cumulative days on market: 25 days
- Listing terms: Cash,Conventional,VA Loan
- Electric utility on property: Yes
- Road surface type: Cobblestone, Paved
Price history
| Date | Event | Price |
|---|---|---|
| 10/20/2023 | Sold | $839,000$329/sqft |
Source:  Canopy MLS as distributed by MLS GRID #4057582 Report a problem Canopy MLS as distributed by MLS GRID #4057582 Report a problem | ||
| 8/18/2023 | Price change | $839,000-3%$329/sqft |
Source: Canopy MLS as distributed by MLS GRID #4057582 Report a problem | ||
| 8/17/2023 | Price change | $865,000-1.6%$339/sqft |
Source: Canopy MLS as distributed by MLS GRID #4057582 Report a problem | ||
| 8/7/2023 | Listed for sale | $879,000+98.6%$345/sqft |
Source: Canopy MLS as distributed by MLS GRID #4057582 Report a problem | ||
| 8/8/2014 | Sold | $442,500$174/sqft |
Source: Public Record Report a problem | ||
Public tax history
| Year | Property taxes | Tax assessment |
|---|---|---|
| 2025 | $3,835 +6.9% | $562,700 |
| 2024 | $3,588 +3.2% | $562,700 |
| 2023 | $3,477 +4.2% | $562,700 |
| 2022 | $3,337 | $562,700 |
| 2021 | $3,337 +11.4% | $562,700 +19.1% |
| 2020 | $2,996 | $472,600 |
| 2019 | $2,996 | $472,600 |
| 2018 | $2,996 +2.4% | $472,600 +6.9% |
| 2017 | $2,925 -1.6% | $442,100 |
| 2016 | $2,973 -3.1% | $442,100 +5.3% |
| 2015 | $3,068 +461% | $419,900 +432.9% |
| 2014 | $547 | $78,800 |
Find assessor info on the county website
Neighborhood: 28715
Nearby homes
- $699,9003 bd2 ba2.5k sqft8 Mave Ln LOT 331, Biltmore Lake, NC 28715Off Market

- $664,0004 bd3 ba2.3k sqft10 Mave Ln LOT 330, Biltmore Lake, NC 28715Off Market
- $769,9004 bd3 ba1.9k sqft10 Mave Ln, Biltmore Lake, NC 28715Off Market
- $739,6003 bd2 ba2.2k sqft2 Sawyers Pheasant Ln, Biltmore Lake, NC 28715Off Market
- $1,003,5003 bd3 ba2.4k sqft7 Mave Ln, Biltmore Lake, NC 28715Off Market
- $814,9003 bd3 ba1.7k sqft1 Mave Ln, Biltmore Lake, NC 28715Off Market
- $612,4003 bd2 ba1.6k sqft652 Welsh Partridge Cir, Biltmore Lake, NC 28715Off Market
- $514,7003 bd2 ba1.6k sqft652 Welsh Partridge Cres LOT 380, Biltmore Lake, NC 28715Off Market
Nearby schools
GreatSchools rating
- 4/10Enka IntermediateGrades: 5-6Distance: 0.7 mi
- 6/10Enka MiddleGrades: 7-8Distance: 1.8 mi
- 5/10Enka HighGrades: 9-12Distance: 1.4 mi
Schools provided by the listing agent
- Elementary: Hominy Valley/Enka
- Middle: Enka
- High: Enka
Source: Canopy MLS as distributed by MLS GRID. This data may not be complete. We recommend contacting the local school district to confirm school assignments for this home.
Get a cash offer in 3 minutes
Find out how much your home could sell for in as little as 3 minutes with a no-obligation cash offer.
Estimated market value
$852,900
Get a cash offer in 3 minutes
Find out how much your home could sell for in as little as 3 minutes with a no-obligation cash offer.
Estimated market value
$852,900
Nearby cities
Nearby zip codes
Other Candler Topics
