Skip main navigation
Off market
  • $605,200

    8 Mayberry Dr #D, Westborough, MA 01581

    3beds
    1,982sqft
    Condominium, Townhouse
    Built in 2005
    -- sqft lot
    $605,200 Zestimate®
    $305/sqft
    $3,105 Estimated rent

    Home value

    $605,200

    $575,000 - $635,000

    $3,105/mo

    Zestimate® history
    Loading
    Loading...

    Owner options

    List your home for rent

    $3,105/mo

    Rent Zestimate®

    Find your next renter with Zillow Rental Manager. Plus, with online applications, you can quickly screen prospective tenants – for free.

    Learn more

    $3,105/mo

    Rent Zestimate®

    Refinance and save

    $4,258/mo

    Est. payment

    Refinancing to a lower rate could help reduce your monthly payments and save thousands over the life of the loan.

    See today's rates

    $4,258/mo

    Est. payment

    Explore your selling options

    Work with a Zillow partner agent

    Leverage their expertise and Zillow's premium Showcase listings to get your home seen by more buyers.

    Get started

    List with your own agent

    Get your home in front of millions of buyers by listing it on Zillow.

    Learn how to do it

    Sell it yourself

    Take full control of how buyers see your home on Zillow by listing For Sale by Owner (FSBO).

    List your home

    What's special

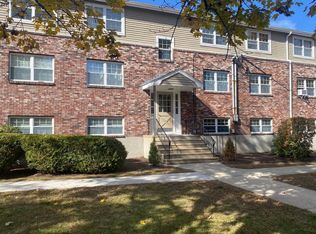
    Welcome to Mayberry Dr! This fully updated 3 bed, 2.5 bath townhouse is your ticket to Westborough's top-rated school systems. The 2021 kitchen boasts granite counters & stainless-steel appliances. Sliders open to an enclosed porch & open-air upper deck with a serene view of woodlands. Bathrooms feature new tile floors, light fixtures & updated vanities. Hardwood flooring graces the first floor, while the upstairs bedrooms are carpeted. The second-floor master has vaulted ceilings, skylights, ample closet space & an en-suite with jetted tub. All very generous bedroom sizes. A walkout basement opens into a 2-car garage with 2 more deeded spaces outside. Other features include a new washer/dryer, natural gas, central air, & a new water heater. You'll love the proximity to downtown’s shopping, dining & MBTA station. Don't miss the first showings at the open house on Saturday from 10-1. Offers are due Monday at 12 pm. Act now & make this your dream home!

    This property is off market, which means it's not currently listed for sale or rent on Zillow. This may be different from what's available on other websites or public sources.

    Zillow last checked:

    Listing updated:

    Listed by:

    John Snyder 508-425-1245,

    Redfin Corp. 617-340-7803

    Bought with:

    Sumathi Narayanan

    Sumathi Narayanan Realty LLC

    Source: MLS PIN,MLS#: 73110477

    Facts & features

    Interior

    Bedrooms & bathrooms
    • Bedrooms: 3
    • Bathrooms: 3
    • Full bathrooms: 2
    • 1/2 bathrooms: 1
    Primary bedroom
    • Features: Closet, Flooring - Wall to Wall Carpet
    • Level: Second
    Bedroom 2
    • Features: Ceiling Fan(s), Closet, Flooring - Wall to Wall Carpet
    • Level: Second
    Bedroom 3
    • Features: Flooring - Wall to Wall Carpet
    • Level: Third
    Bathroom 1
    • Features: Bathroom - Half, Flooring - Stone/Ceramic Tile
    • Level: First
    Bathroom 2
    • Features: Bathroom - Full, Bathroom - With Tub, Flooring - Stone/Ceramic Tile
    • Level: Second
    Bathroom 3
    • Features: Bathroom - Full, Flooring - Stone/Ceramic Tile
    • Level: Second
    Dining room
    • Features: Flooring - Hardwood
    • Level: Main,First
    Kitchen
    • Features: Flooring - Hardwood, Countertops - Stone/Granite/Solid, Recessed Lighting, Stainless Steel Appliances
    • Level: Main,First
    Living room
    • Features: Flooring - Hardwood, Balcony / Deck, Recessed Lighting
    • Level: Main,First
    Heating
    • Forced Air, Natural Gas
    Cooling
    • Central Air
    Appliances
    • Included: Range, Disposal, Microwave, Refrigerator, Washer, Dryer
    • Laundry: Second Floor, Gas Dryer Hookup
    Features
    • Ceiling Fan(s), Sun Room
    • Flooring: Wood, Tile, Carpet
    • Has basement: Yes
    • Has fireplace: No
    Interior area
    • Total structure area: 1,982
    • Total interior livable area: 1,982 sqft

    Property

    Parking
    • Total spaces: 4
    • Parking features: Paved
    • Garage spaces: 2
    • Uncovered spaces: 2
    Features
    • Entry location: Unit Placement(Ground)
    • Patio & porch: Deck
    • Exterior features: Deck
    Details
    • Parcel number: M:0027 B:000174 L:8D,4574096
    • Zoning: S RE

    Construction

    Type & style
    • Home type: Townhouse
    • Property subtype: Condominium, Townhouse
    Materials
    • Frame
    Condition
    • Year built: 2005

    Utilities & green energy

    • Sewer: Public Sewer
    • Water: Public
    • Utilities for property: for Gas Range, for Gas Dryer

    Community & HOA

    Community
    • Features: Shopping, Stable(s), Golf, Medical Facility, Conservation Area, Highway Access, House of Worship, Public School, T-Station
    HOA
    • Services included: Insurance, Maintenance Structure, Maintenance Grounds, Snow Removal
    • HOA fee: $353 monthly
    Location
    • Region: Westborough

    Financial & listing details

    • Price per square foot: $305/sqft
    • Tax assessed value: $427,900
    • Annual tax amount: $7,206
    • Date on market: 1/21/2026

    Price history

    DateEventPrice
    6/30/2023Sold$595,000+2.8%$300/sqft
    Source: MLS PIN #73110477 Report a problem
    5/11/2023Listed for sale$579,000+69.4%$292/sqft
    Source: MLS PIN #73110477 Report a problem
    3/30/2016Sold$341,800-2.3%$172/sqft
    Source: Public Record Report a problem
    2/17/2016Listing removed$2,295$1/sqft
    Source: Carrington Real Estate Services, LLC #71919747 Report a problem
    2/17/2016Pending sale$349,900$177/sqft
    Source: Carrington Real Estate Services, LLC #71919703 Report a problem
    2/8/2016Listed for rent$2,295$1/sqft
    Source: Carrington Real Estate Services, LLC #71919747 Report a problem
    12/23/2015Listing removed$2,295$1/sqft
    Source: Carrington Real Estate Services, LLC #71919747 Report a problem
    12/5/2015Listed for rent$2,295$1/sqft
    Source: Carrington Real Estate Services, LLC #71919747 Report a problem
    10/16/2015Price change$349,900+0%$177/sqft
    Source: Carrington Real Estate Services, LLC #71919703 Report a problem
    8/9/2015Listed for sale$349,888$177/sqft
    Source: Carrington Real Estate Services, LLC #71919703 Report a problem

    Public tax history

    YearProperty taxesTax assessment
    2025$8,798 +13.1%$540,100 +13.9%
    2024$7,778 +7.9%$474,000 +10.8%
    2023$7,206 -6%$427,900 +3.2%
    2022$7,670 +5.3%$414,800 +5.6%
    2021$7,281 +6.5%$392,700 +5.2%
    2020$6,839 +4%$373,300 +4.1%
    2019$6,573 +12.4%$358,600 +13.2%
    2018$5,850 +3.7%$316,900
    2017$5,641 -4.5%$316,900 -4.7%
    2016$5,909 +11.7%$332,500 +16.8%
    2015$5,291 +6.5%$284,600 +10.5%
    2014$4,967 +1.7%$257,500
    2013$4,885 -16.8%$257,500 -15.8%
    2012$5,874 +5.3%$305,800
    2011$5,578 +3%$305,800 -4.1%
    2010$5,417 +4.5%$319,000 -4.6%
    2009$5,185 +1.2%$334,500 -4%
    2008$5,123 +54.3%$348,500 +43.4%
    2007$3,321 $243,100
    Find assessor info on the county website

    Neighborhood: 01581

    Nearby schools

    GreatSchools rating
    Get a cash offer in 3 minutes
    Find out how much your home could sell for in as little as 3 minutes with a no-obligation cash offer.
    Estimated market value
    $605,200
    Get a cash offer in 3 minutes
    Find out how much your home could sell for in as little as 3 minutes with a no-obligation cash offer.
    Estimated market value
    $605,200