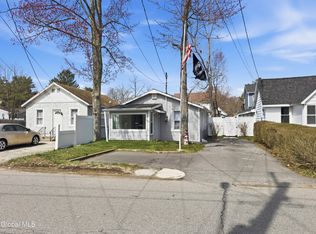
Welcome home to this beautifully renovated 2 bedroom, 1 bath gem in the highly desirable Village of Colonie, located within the highly desirable South Colonie School District! Thoughtfully updated throughout, this move-in-ready home features a bright, inviting interior, an updated kitchen with stainless steel appliances, and modern finishes that blend style and comfort. Enjoy peace of mind with a newer roof and mechanicals, all just a few years old. Step outside to a spacious, fully fenced backyard, which is perfect for entertaining, pets, or play. Complete with a 1 car garage and an expanded driveway offering plenty of parking, this home is ideally located near shopping, restaurants, parks, and major highways. Don't miss this incredible opportunity to make this home yours!
Pending
$250,000
8 Mayhall Street, Albany, NY 12205
2beds
725sqft
Single Family Residence, Residential
Built in 1955
7,840 Square Feet Lot
$254,400 Zestimate®
$345/sqft
$-- HOA
What's special
Beautifully renovatedNewer roofSpacious fully fenced backyardBright inviting interior
- 42 days
- 100
- 1
Likely to sell faster than
Zillow last checked:
Listing updated:
Listed by:
Romeo Team Realty 518-978-0916,
Melissa A Barone 518-470-6181
Source: Global MLS,MLS#: 202623400
Facts & features
Interior
Bedrooms & bathrooms
- Bedrooms: 2
- Bathrooms: 1
- Full bathrooms: 1
Primary bedroom
- Level: First
Bedroom
- Level: First
Full bathroom
- Level: First
Kitchen
- Level: First
Living room
- Level: First
Heating
- Hot Water, Natural Gas
Cooling
- None
Appliances
- Included: Dishwasher, Dryer, Electric Oven, Microwave, Refrigerator, Washer
- Laundry: Common Area
Features
- High Speed Internet, Ceiling Fan(s), Solid Surface Counters, Eat-in Kitchen
- Flooring: Tile, Vinyl
- Doors: Storm Door(s)
- Windows: ENERGY STAR Qualified Windows
Interior area
- Total structure area: 725
- Total interior livable area: 725 sqft
- Finished area above ground: 725
- Finished area below ground: 0
Video & virtual tour
Property
Parking
- Total spaces: 6
- Parking features: Off Street, Paved, Detached, Driveway
- Garage spaces: 1
- Has uncovered spaces: Yes
Features
- Fencing: Back Yard,Chain Link,Fenced,Privacy
Lot
- Size: 7,840 Square Feet
- Features: Level, Cleared, Landscaped
Details
- Additional structures: Garage(s)
- Parcel number: 012601 41.7131
- Zoning description: Single Residence
- Special conditions: Standard
Construction
Type & style
- Home type: SingleFamily
- Architectural style: Ranch
- Property subtype: Single Family Residence, Residential
Materials
- Aluminum Siding, Vinyl Siding
- Foundation: Slab
- Roof: Asphalt
Condition
- New construction: No
- Year built: 1955
Utilities & green energy
- Electric: 150 Amp Service, Circuit Breakers
- Sewer: Public Sewer
- Water: Public
Community & HOA
Community
- Security: Security System
HOA
- Has HOA: No
Location
- Region: Albany
Financial & listing details
- Price per square foot: $345/sqft
- Tax assessed value: $170,000
- Annual tax amount: $3,087
- Date on market: 8/6/2026
Estimated market value
$254,400
$242,000 - $267,000
$1,820/mo
Price history
| Date | Event | Price |
|---|---|---|
| 8/15/2026 | Pending sale | $250,000$345/sqft |
Source:  Global MLS #202623400 Report a problem Global MLS #202623400 Report a problem | ||
| 8/6/2026 | Listed for sale | $250,000+26.3%$345/sqft |
Source: Global MLS #202623400 Report a problem | ||
| 1/31/2023 | Sold | $198,000+1.9%$273/sqft |
Source: Global MLS #202229861 Report a problem | ||
| 12/14/2022 | Pending sale | $194,300$268/sqft |
Source: Global MLS #202229861 Report a problem | ||
| 12/10/2022 | Price change | $194,300-0.1%$268/sqft |
Source: Global MLS #202229861 Report a problem | ||
| 12/7/2022 | Pending sale | $194,400$268/sqft |
Source: Global MLS #202229861 Report a problem | ||
| 12/1/2022 | Price change | $194,400-2.8%$268/sqft |
Source: Global MLS #202229861 Report a problem | ||
| 11/22/2022 | Price change | $199,900-4.8%$276/sqft |
Source: Global MLS #202229861 Report a problem | ||
| 11/16/2022 | Price change | $209,900-4.6%$290/sqft |
Source: Global MLS #202229861 Report a problem | ||
| 11/10/2022 | Listed for sale | $220,000+88.7%$303/sqft |
Source: Global MLS #202229861 Report a problem | ||
| 3/12/2010 | Sold | $116,600+6.1%$161/sqft |
Source: Global MLS #29121346 Report a problem | ||
| 2/5/2010 | Listed for sale | $109,900$152/sqft |
Source: RE/MAX Premier #29121346 Report a problem | ||
| 11/25/2009 | Listing removed | $109,900$152/sqft |
Source: RE/MAX Premier #29121346 Report a problem | ||
| 11/12/2009 | Listed for sale | $109,900$152/sqft |
Source: RE/MAX Premier #29121346 Report a problem | ||
Public tax history
| Year | Property taxes | Tax assessment |
|---|---|---|
| 2025 | -- | $74,300 |
| 2024 | -- | $74,300 |
| 2023 | -- | $74,300 |
| 2022 | -- | $74,300 |
| 2021 | -- | $74,300 |
| 2020 | -- | $74,300 |
| 2019 | -- | $74,300 |
| 2018 | -- | $74,300 |
| 2017 | -- | $74,300 |
| 2016 | -- | $74,300 |
| 2015 | -- | $74,300 |
| 2014 | -- | $74,300 |
| 2013 | -- | $74,300 |
| 2012 | -- | $74,300 |
| 2011 | -- | $74,300 |
| 2010 | -- | $74,300 |
| 2009 | -- | $74,300 |
| 2008 | -- | $74,300 |
| 2007 | -- | $74,300 |
| 2006 | -- | $74,300 |
| 2005 | -- | $74,300 |
| 2004 | -- | $74,300 |
| 2003 | -- | $74,300 |
| 2002 | -- | $74,300 |
| 2001 | -- | $74,300 |
| 2000 | -- | $74,300 |
Find assessor info on the county website
Monthly payment
Climate risks
Neighborhood: 12205
Nearby schools
Schools provided by the listing agent
- Elementary: Forest Park ES
- High: Colonie Central HS
Source: Global MLS. This data may not be complete. We recommend contacting the local school district to confirm school assignments for this home.

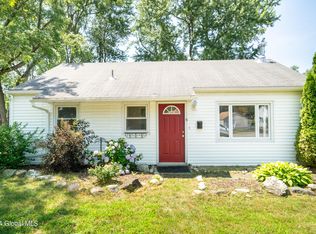
Similar homes
- $279,9993 bd2 ba912 sqft63 Orlando Avenue, Albany, NY 12203Active
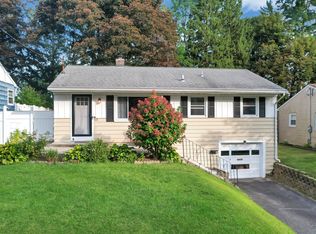 MLS ID #202626061, Lucero Rivas, Listing by: Howard Hanna Capital Inc. Global MLS
 - $185,0002 bd1 ba672 sqft39 Orlando Avenue, Albany, NY 12203Active
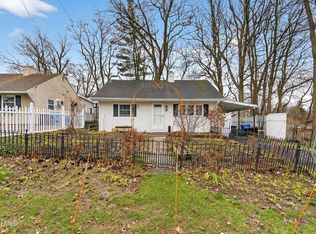 MLS ID #202614480, Samantha M Curry, Listing by: New Scotland Realty. Global MLS
 - $234,9003 bd1 ba1k sqft36 Pleasantview Avenue, Albany, NY 12203Active
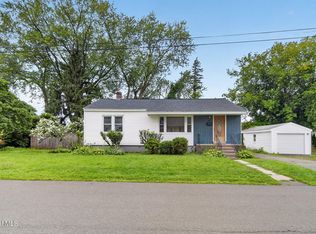 MLS ID #202625398, Jacqueline Harrington, Listing by: KW Platform. Global MLS
 - $199,0002 bd1 ba794 sqft43 Virginia Avenue, Albany, NY 12205Active
 MLS ID #202615139, James F Lyman, Listing by: Field Realty. Global MLS
 - $239,9003 bd1 ba1k sqft324 Manchester Rd, Schenectady, NY 12304For Sale
 MLS ID #R1710732, Charles Cerio, Listing by: Keller Williams Realty Southern Tier & Finger Lakes. NYSAMLSs
