TUCKED AWAY on a quiet cul-de-sac, this warm and welcoming 5-bedroom, 2.5-bath home offers the perfect blend of comfort, space, and everyday functionality. Freshly painted throughout with brand-new carpet across the entire home, it’s move-in ready and waiting for its next owners. THE MAIN LEVEL invites you in with a spacious living room centered around a cozy wood-burning fireplace — the perfect spot to gather on chilly evenings. Just beyond, you’ll find an ample dining room ideal for hosting holidays and special occasions, along with an eat-in kitchen that opens directly to the covered deck and rear yard, creating an easy indoor-outdoor flow for entertaining or relaxing. UPSTAIRS, the home features five generously sized bedrooms plus a versatile office/playroom space. The expansive primary suite easily accommodates a king-size bedroom set and includes a private en suite bath complete with dual sinks, a soaking tub, separate shower, and an oversized walk-in closet. THE EXTRA LARGE lower level family room provides endless possibilities for movie nights, game days, or a play area, and includes a separate utility room, a large storage closet, and walk-out sliders to the backyard. ADDITIONAL highlights include a tankless water heater for endless hot water, along with a young roof and siding for added peace of mind. THIS HOME COMBINES generous living space with thoughtful updates in a peaceful setting — ready for you to make it your own.
Sold for $440,000
$440,000
8 McCleary Ct, Shrewsbury, PA 17361
5beds
2,676sqft
Single Family Residence
Built in 1999
0.36 Acres Lot
$441,500 Zestimate®
$164/sqft
$2,716 Estimated rent
Home value
$441,500
$419,000 - $464,000
$2,716/mo
Zestimate® history
Owner options
List your home for rent
$2,716/mo
Rent Zestimate®
Find your next renter with Zillow Rental Manager. Plus, with online applications, you can quickly screen prospective tenants – for free.
$2,716/mo
Rent Zestimate®
Refinance and save
$2,960/mo
Est. payment
Refinancing to a lower rate could help reduce your monthly payments and save thousands over the life of the loan.
$2,960/mo
Est. payment
Explore your selling options
Work with a Zillow partner agent
Leverage their expertise and Zillow's premium Showcase listings to get your home seen by more buyers.
Get startedList with your own agent
Get your home in front of millions of buyers by listing it on Zillow.
Learn how to do itSell it yourself
Take full control of how buyers see your home on Zillow by listing For Sale by Owner (FSBO).
List your homeWhat's special
Zillow last checked:
Listing updated:
Listed by:
Anita Davis 410-599-4315,
Long & Foster Real Estate, Inc.
Bought with:
Justin Vogl, RS365732
Cummings & Co. Realtors
Source: Bright MLS,MLS#: PAYK2103352
Facts & features
Interior
Bedrooms & bathrooms
- Bedrooms: 5
- Bathrooms: 3
- Full bathrooms: 2
- 1/2 bathrooms: 1
- Main level bathrooms: 1
Rooms
- Room types: Dining Room, Kitchen, Family Room, Den, Utility Room
Den
- Level: Upper
Dining room
- Level: Main
Family room
- Level: Lower
Kitchen
- Features: Dining Area
- Level: Main
Utility room
- Level: Lower
Heating
- Forced Air, Natural Gas
Cooling
- Central Air, Electric
Appliances
- Included: Dishwasher, Disposal, Dryer, Exhaust Fan, Refrigerator, Cooktop, Washer, Tankless Water Heater, Gas Water Heater
- Laundry: Upper Level
Features
- Soaking Tub, Ceiling Fan(s), Dining Area, Floor Plan - Traditional, Eat-in Kitchen
- Flooring: Carpet
- Basement: Full,Finished,Heated,Improved,Exterior Entry,Sump Pump
- Number of fireplaces: 1
Interior area
- Total structure area: 2,676
- Total interior livable area: 2,676 sqft
- Finished area above ground: 2,076
- Finished area below ground: 600
Property
Parking
- Total spaces: 2
- Parking features: Garage Faces Front, Garage Door Opener, Inside Entrance, Asphalt, Driveway, Attached
- Attached garage spaces: 2
- Has uncovered spaces: Yes
Accessibility
- Accessibility features: None
Features
- Levels: Three
- Stories: 3
- Pool features: None
Lot
- Size: 0.36 Acres
- Features: Cul-De-Sac, Rear Yard, SideYard(s)
Details
- Additional structures: Above Grade, Below Grade
- Parcel number: 84000090116B000000
- Zoning: RR
- Special conditions: Standard
Construction
Type & style
- Home type: SingleFamily
- Architectural style: Colonial
- Property subtype: Single Family Residence
Materials
- Vinyl Siding
- Foundation: Other
Condition
- New construction: No
- Year built: 1999
Utilities & green energy
- Sewer: Public Sewer
- Water: Public
Community & HOA
Community
- Subdivision: Shrewsbury
HOA
- Has HOA: No
Location
- Region: Shrewsbury
- Municipality: SHREWSBURY BORO
Financial & listing details
- Price per square foot: $164/sqft
- Tax assessed value: $220,890
- Annual tax amount: $6,441
- Date on market: 5/15/2026
- Listing agreement: Exclusive Right To Sell
- Listing terms: Cash,Conventional,FHA,VA Loan
- Ownership: Fee Simple
Price history
| Date | Event | Price |
|---|---|---|
| 6/4/2026 | Sold | $440,000-2.2%$164/sqft |
Source:  Bright MLS #PAYK2103352 Report a problem Bright MLS #PAYK2103352 Report a problem | ||
| 5/17/2026 | Pending sale | $450,000$168/sqft |
Source: Bright MLS #PAYK2103352 Report a problem | ||
| 5/17/2026 | Listing removed | $450,000$168/sqft |
Source:  Long & Foster Broker Feed #PAYK2103352 Report a problem Long & Foster Broker Feed #PAYK2103352 Report a problem | ||
| 5/15/2026 | Listed for sale | $450,000+118.4%$168/sqft |
Source: Bright MLS #PAYK2103352 Report a problem | ||
| 9/17/2003 | Sold | $206,000+37.8%$77/sqft |
Source: Public Record Report a problem | ||
| 1/20/1999 | Sold | $149,486$56/sqft |
Source: Public Record Report a problem | ||
Public tax history
| Year | Property taxes | Tax assessment |
|---|---|---|
| 2025 | $6,390 | $220,890 |
| 2024 | $6,390 | $220,890 |
| 2023 | $6,390 +5.5% | $220,890 |
| 2022 | $6,055 -1.9% | $220,890 |
| 2021 | $6,169 +1.9% | $220,890 |
| 2020 | $6,055 +0.4% | $220,890 |
| 2019 | $6,033 +1.8% | $220,890 |
| 2018 | $5,929 +268.7% | $220,890 |
| 2017 | $1,608 | $220,890 |
| 2016 | -- | $220,890 |
| 2015 | -- | $220,890 |
| 2014 | -- | $220,890 |
| 2013 | -- | $220,890 |
| 2012 | -- | $220,890 |
| 2011 | -- | $220,890 |
| 2010 | -- | $220,890 |
| 2009 | -- | $220,890 |
| 2008 | -- | $220,890 |
| 2007 | -- | $220,890 +7.8% |
| 2006 | -- | $204,840 +45.5% |
| 2005 | -- | $140,760 |
| 2004 | -- | $140,760 |
| 2003 | -- | $140,760 |
| 2002 | -- | $140,760 |
| 2000 | -- | $140,760 |
| 1999 | -- | $140,760 |
Find assessor info on the county website
Neighborhood: 17361
Nearby homes
- $444,2004 bd3 ba2k sqft9 McCleary Ct, Shrewsbury, PA 17361Off Market
- $402,7003 bd3 ba1.7k sqft15 Northbrook Ln, Shrewsbury, PA 17361Off Market
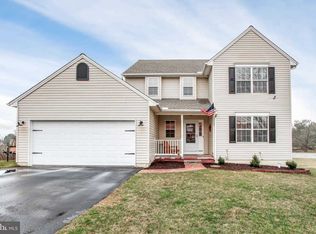
- $402,5004 bd2 ba2k sqft7 McCleary Ct, Shrewsbury, PA 17361Off Market
- $448,9004 bd2 ba2.1k sqft4 McCleary Ct, Shrewsbury, PA 17361Off Market
- $365,3003 bd3 ba1.7k sqft13 Northbrook Ln, Shrewsbury, PA 17361Off Market
- $417,3003 bd2 ba2.2k sqft17 Northbrook Ln, Shrewsbury, PA 17361Off Market
- $451,8004 bd1 ba2.3k sqft58 Brook Meadow Cir, Shrewsbury, PA 17361Off Market
- $481,4004 bd2 ba2.3k sqft56 Brook Meadow Cir, Shrewsbury, PA 17361Off Market
Nearby schools
GreatSchools rating
- 6/10Shrewsbury El SchoolGrades: K-6Distance: 1.1 mi
- 6/10Southern Middle SchoolGrades: 7-8Distance: 3.3 mi
- 8/10Susquehannock High SchoolGrades: 9-12Distance: 3.3 mi
Schools provided by the listing agent
- District: Southern York County
Source: Bright MLS. This data may not be complete. We recommend contacting the local school district to confirm school assignments for this home.


Get pre-qualified for a loan
At Zillow Home Loans, we can pre-qualify you in as little as 5 minutes with no impact to your credit score.An equal housing lender. NMLS #10287.
Sell for more on Zillow
Get a Zillow Showcase℠ listing at no additional cost and you could sell for .
$441,500
2% more
+$8,830
With Zillow Showcase(estimated)
$450,330
- Pennsylvania
- York County
- Shrewsbury
- 17361
- 8 McCleary Ct
Nearby cities
Nearby zip codes
Other Shrewsbury Topics
