Skip main navigation
Off market
Street View
  • $1,418,800

    8 McMullan Farm Ln, West Chester, PA 19382

    4beds
    6baths
    5,822sqft
    SingleFamily
    Built in 1995
    1.2 Acres Lot
    $1,418,800 Zestimate®
    $244/sqft
    $7,148 Estimated rent

    Home value

    $1,418,800

    $1.32M - $1.55M

    $7,148/mo

    Zestimate® history
    Loading
    Loading...

    Owner options

    List your home for rent

    $7,148/mo

    Rent Zestimate®

    Find your next renter with Zillow Rental Manager. Plus, with online applications, you can quickly screen prospective tenants – for free.

    Learn more

    $7,148/mo

    Rent Zestimate®

    Refinance and save

    $9,066/mo

    Est. payment

    Refinancing to a lower rate could help reduce your monthly payments and save thousands over the life of the loan.

    See today's rates

    $9,066/mo

    Est. payment

    Explore your selling options

    Work with a Zillow partner agent

    Leverage their expertise and Zillow's premium Showcase listings to get your home seen by more buyers.

    Get started

    List with your own agent

    Get your home in front of millions of buyers by listing it on Zillow.

    Learn how to do it

    Sell it yourself

    Take full control of how buyers see your home on Zillow by listing For Sale by Owner (FSBO).

    List your home

    What's special

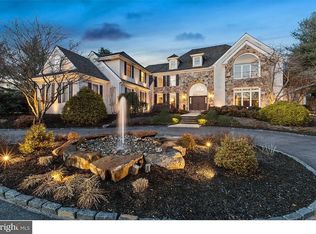
    Sophisticated yet unassuming farmhouse-style French Colonial with spectacular views of rolling Chester County countryside--elegant in presentation and unique in design! A welcomed departure from the usual boxy floorplan, this home offers a fantastic flow with custom features throughout and an abundance of natural light. Stately double-door entry to spacious see-through Foyer with triple window and staircase, open to formal Living Room with brick fireplace with tile inlay. Formal Dining Room with distinctive millwork & site-finished hardwood flooring, leading to impressive Kitchen and Family Room area that defines the home. The Kitchen was redesigned to encompass a large island, Kitchen Aid triple oven, five-burner gas cooktop with vent system, beverage refrigerator, and quartz countertops with subway tile backsplash. The hearthside Morning Room offers access to the expansive deck and its commanding views, and shares the see-through stone fireplace with the adjacent Family Room--bright and airy with a wall of windows and volume ceiling! Additional main-floor features include a private Study with built-ins and two triple windows, Mudroom with ceramic tile, formal and informal half-baths, and family staircase from Kitchen. The Master Suite offers a tray ceiling, dual walk-in closets, and Sitting Room with access to Master Bathroom with vaulted ceiling, Jacuzzi tub, and triple window. Three additional bedrooms, one a Princess Suite, are generously-sized with ample closet space, and walk-in access to the floored attic for overflow storage. The finished, walk-out Lower Level offers amazing living space with oversized windows, potential bedroom with full bath, gas fireplace, workshop, and access to the flagstone patio with firepit and Jacuzzi. Three-car garage. Exterior improvements include complete re-cladding with HardiePlank materials & replacement of most windows & doors with Andersen products. Natural gas is utilized for maximum energy and cost efficiency. Unionville-Chadds Ford School District with convenient Pennsbury Township location for ease of commuting and enjoying the many cultural activities of the Brandywine Valley. Pride of ownership is evident throughout, with no detail overlooked. Aggressively priced and an excellent value in a sought-after destination. 2019-05-08

    This property is off market, which means it's not currently listed for sale or rent on Zillow. This may be different from what's available on other websites or public sources.
    Facts & features

    Interior

    Bedrooms & bathrooms
    • Bedrooms: 4
    • Bathrooms: 6
    Heating
    • Forced air, Gas
    Cooling
    • Central
    Features
    • Crown Moldings, Family Room Off Kitchen, Breakfast Area
    • Has fireplace: Yes
    Interior area
    • Total interior livable area: 5,822 sqft

    Property

    Parking
    • Total spaces: 3
    • Parking features: Garage - Attached
    Features
    • Exterior features: Stucco
    Lot
    • Size: 1.2 Acres
    Details
    • Parcel number: 640100141600

    Construction

    Type & style
    • Home type: SingleFamily
    • Architectural style: French
    Condition
    • Year built: 1995

    Community & HOA

    Location
    • Region: West Chester

    Financial & listing details

    • Price per square foot: $244/sqft
    • Tax assessed value: $403,200
    • Annual tax amount: $15,831

    Price history

    DateEventPrice
    5/30/2019Sold$899,000$154/sqft
    Source: Public Record Report a problem
    4/25/2019Pending sale$899,000$154/sqft
    Source: BHHS Fox & Roach Media Home Marketing Center #PACT475448 Report a problem
    4/12/2019Listed for sale$899,000+42.2%$154/sqft
    Source: BHHS Fox & Roach-Media #PACT475448 Report a problem
    12/27/2000Sold$632,000+13.1%$109/sqft
    Source: Public Record Report a problem
    11/5/1997Sold$559,000+0.6%$96/sqft
    Source: Public Record Report a problem
    12/6/1995Sold$555,727$95/sqft
    Source: Public Record Report a problem

    Public tax history

    YearProperty taxesTax assessment
    2025$15,831 +1.6%$403,200
    2024$15,584 +1.7%$403,200
    2023$15,318 +3.3%$403,200
    2022$14,826 +2.1%$403,200
    2021$14,516 +234.3%$403,200
    2020$4,342 -68.7%$403,200
    2019$13,858 +0.3%$403,200
    2018$13,817 +9900.2%$403,200
    2017$138 -93.2%$403,200
    2016$2,021 $403,200
    2015$2,021 $403,200
    2014$2,021 $403,200
    2013-- $403,200
    2012-- $403,200 -20.9%
    2011-- $509,660
    2010-- $509,660
    2009-- $509,660
    2008-- $509,660
    2007-- $509,660
    2006-- $509,660
    2005-- $509,660
    2004-- $509,660
    2003-- $509,660
    2000-- $509,660
    Find assessor info on the county website

    Neighborhood: 19382

    Nearby schools

    GreatSchools rating
    Schools provided by the listing agent
    • Elementary: Pocopson
    • Middle: Patton
    • High: Unionville
    • District: Unionville-Chadds Ford

    Source: The MLS. This data may not be complete. We recommend contacting the local school district to confirm school assignments for this home.

    Get a cash offer in 3 minutes
    Find out how much your home could sell for in as little as 3 minutes with a no-obligation cash offer.
    Estimated market value
    $1,418,800
    Get a cash offer in 3 minutes
    Find out how much your home could sell for in as little as 3 minutes with a no-obligation cash offer.
    Estimated market value
    $1,418,800