You are going to LOVE calling HAMILTON MEADOWS home! Nestled in a quiet, family friendly neighborhood with optimal access to the Kirksville school campus, community walking trail, YMCA and more! This spacious RANCH style home offers one level living with an open floor plan concept, four bedrooms, three bathrooms, full basement with kitchenette...the list could go on and on! Meticulously maintained with peace of mind features such as the french drain system around the perimeter of the home and a backup generator system! You'll enjoy the mature trees and unobstructed view of your park-like backyard from the spacious screened patio. Don't wait, give Listing Agent Leah Doty a call today to learn more and you could be celebrating the holidays in your new home! 660.342.5884
Sold
Price Unknown
8 Meadow Brook Rd, Kirksville, MO 63501
4beds
3,199sqft
Single Family Residence
Built in 2004
-- sqft lot
$410,500 Zestimate®
$--/sqft
$2,296 Estimated rent
Home value
$410,500
Estimated sales range
Not available
$2,296/mo
Zestimate® history
Owner options
List your home for rent
$2,296/mo
Rent Zestimate®
Find your next renter with Zillow Rental Manager. Plus, with online applications, you can quickly screen prospective tenants – for free.
$2,296/mo
Rent Zestimate®
Refinance and save
Refinancing to a lower rate could help reduce your monthly payments and save thousands over the life of the loan.
Explore your selling options
Work with a Zillow partner agent
Leverage their expertise and Zillow's premium Showcase listings to get your home seen by more buyers.
Get startedList with your own agent
Get your home in front of millions of buyers by listing it on Zillow.
Learn how to do itSell it yourself
Take full control of how buyers see your home on Zillow by listing For Sale by Owner (FSBO).
List your homeWhat's special
Gas fireplacesFinished basementUnfinished basementCovered front porchLarge screened-in porchJetted tubShining hardwood floors
Zillow last checked:
Listing updated:
Listed by:
Leah Doty 660-342-5884,
Heritage House Realty, Inc.
Bought with:
Trent Barnes, 2020000608
Heritage House Realty, Inc.
Source: Northeast Central AOR,MLS#: 39622
Facts & features
Interior
Bedrooms & bathrooms
- Bedrooms: 4
- Bathrooms: 3
- Full bathrooms: 3
Bedroom 1
- Level: Main
- Area: 184.72
- Dimensions: 15.83 x 11.67
Bedroom 2
- Level: Main
- Area: 118.33
- Dimensions: 11.83 x 10
Bedroom 3
- Level: Main
- Area: 130.34
- Dimensions: 11.42 x 11.42
Bedroom 4
- Level: Main
- Area: 161.96
- Dimensions: 14.08 x 11.5
Bathroom 1
- Level: Main
- Area: 174.03
- Dimensions: 14.92 x 11.67
Bathroom 2
- Level: Main
- Area: 82.5
- Dimensions: 9.17 x 9
Bathroom 3
- Level: Lower
- Area: 41.38
- Dimensions: 8.42 x 4.92
Dining room
- Level: Main
- Area: 111.76
- Dimensions: 11.08 x 10.08
Family room
- Level: Lower
- Area: 690
- Dimensions: 46 x 15
Kitchen
- Level: Main
- Area: 202.4
- Dimensions: 16.75 x 12.08
Living room
- Level: Main
- Area: 356.42
- Dimensions: 22.75 x 15.67
Heating
- Forced Gas
Cooling
- Ceiling Fan(s), Central Air
Appliances
- Included: Dishwasher, Disposal, Electric Oven/Range, Electric Oven/Range Negotiable, Refrigerator, Washer w/Dryer Negotiable, Gas Water Heater
- Laundry: Laundry Hookup: Laundry Room, Main Level
Features
- Dry Wall
- Flooring: Carpet, Ceramic Tile, Hardwood
- Windows: Vinyl, Some Window Treatments
- Basement: Full
- Number of fireplaces: 2
- Fireplace features: Two, Gas
Interior area
- Total structure area: 3,199
- Total interior livable area: 3,199 sqft
- Finished area above ground: 1,882
Property
Parking
- Total spaces: 2
- Parking features: Two Car, Attached
- Attached garage spaces: 2
Features
- Patio & porch: Front Porch, Screened Porch
- Fencing: Vinyl
Details
- Parcel number: 13050150020102008000
Construction
Type & style
- Home type: SingleFamily
- Architectural style: Ranch
- Property subtype: Single Family Residence
Materials
- Brick, Vinyl Siding
- Roof: Composition
Condition
- New construction: No
- Year built: 2004
Utilities & green energy
- Gas: Natural
- Sewer: Public Sewer
- Water: Public
- Utilities for property: Cable Available
Community & HOA
Community
- Subdivision: Hamilton Meadows
HOA
- Has HOA: No
Location
- Region: Kirksville
Financial & listing details
- Tax assessed value: $314,500
- Annual tax amount: $3,185
- Date on market: 10/3/2024
- Road surface type: Paved
Price history
| Date | Event | Price |
|---|---|---|
| 12/23/2024 | Sold | -- |
Source:  Northeast Central AOR #39622 Report a problem Northeast Central AOR #39622 Report a problem | ||
| 12/12/2024 | Contingent | $389,000$122/sqft |
Source: Northeast Central AOR #39622 Report a problem | ||
| 10/3/2024 | Price change | $389,000-2.7%$122/sqft |
Source: Northeast Central AOR #39622 Report a problem | ||
| 9/3/2024 | Price change | $399,900-4.8%$125/sqft |
Source: Owner Report a problem | ||
| 7/30/2024 | Price change | $419,900-4.5%$131/sqft |
Source: Owner Report a problem | ||
| 6/19/2024 | Listed for sale | $439,900$138/sqft |
Source: Owner Report a problem | ||
| 10/31/2013 | Sold | -- |
Source: Northeast Central AOR #18147 Report a problem | ||
Public tax history
| Year | Property taxes | Tax assessment |
|---|---|---|
| 2025 | $3,626 +13.3% | $59,760 +14.4% |
| 2024 | $3,200 +0.4% | $52,250 |
| 2023 | $3,186 +0% | $52,250 |
| 2022 | $3,185 | $52,250 |
| 2021 | -- | $52,250 |
| 2020 | -- | $52,250 +16.5% |
| 2017 | -- | $44,840 |
| 2016 | -- | $44,840 |
| 2015 | -- | $44,840 |
| 2011 | -- | -- |
Find assessor info on the county website
Neighborhood: 63501
Nearby homes
- $354,1003 bd3 ba2.4k sqft10 Meadow Brook Rd, Kirksville, MO 63501Off Market
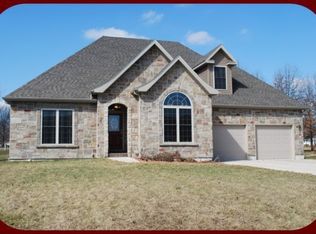
- $463,7004 bd4 ba2.8k sqft6 Meadow Brook Rd, Kirksville, MO 63501Off Market
- $356,6006 bd6 ba1.3k sqft12 Meadow Brook Rd, Kirksville, MO 63501Off Market
- $431,9005 bd4 ba3.1k sqft1 Meadow Brook Rd, Kirksville, MO 63501Off Market
- $345,600-- bd3 ba1.7k sqft4 Meadow Brook Rd, Kirksville, MO 63501Off Market
- $319,500-- bd3 ba2k sqft3 Meadow Brook Rd, Kirksville, MO 63501Off Market
- $433,2004 bd3 ba2.3k sqft2 Meadow Brook Rd, Kirksville, MO 63501Off Market
- $330,500-- bd3 ba2.3k sqft5 Meadow Brook Rd, Kirksville, MO 63501Off Market
Nearby schools
GreatSchools rating
- NAKirksville Primary SchoolGrades: PK-2Distance: 0.2 mi
- 6/10William Matthew Middle SchoolGrades: 6-8Distance: 0.2 mi
- 6/10Kirksville Sr. High SchoolGrades: 9-12Distance: 0.2 mi
Schools provided by the listing agent
- District: Kirksville R-III
Source: Northeast Central AOR. This data may not be complete. We recommend contacting the local school district to confirm school assignments for this home.
- Missouri
- Adair County
- Kirksville
- 63501
- 8 Meadow Brook Rd
Nearby cities
Nearby zip codes
Other Kirksville Topics
