Skip main navigation
Off market
  • $92,600

    8 Meggan Dr #308, Hastings, MN 55033

    3beds
    1,064sqft
    MobileManufactured
    Built in 1985
    -- sqft lot
    $92,600 Zestimate®
    $87/sqft
    $1,577 Estimated rent

    Home value

    $92,600

    $72,000 - $119,000

    $1,577/mo

    Zestimate® history
    Loading
    Loading...

    Owner options

    List your home for rent

    $1,577/mo

    Rent Zestimate®

    Find your next renter with Zillow Rental Manager. Plus, with online applications, you can quickly screen prospective tenants – for free.

    Learn more

    $1,577/mo

    Rent Zestimate®

    Refinance and save

    $930/mo

    Est. payment

    Refinancing to a lower rate could help reduce your monthly payments and save thousands over the life of the loan.

    See today's rates

    $930/mo

    Est. payment

    Explore your selling options

    Work with a Zillow partner agent

    Leverage their expertise and Zillow's premium Showcase listings to get your home seen by more buyers.

    Get started

    List with your own agent

    Get your home in front of millions of buyers by listing it on Zillow.

    Learn how to do it

    Sell it yourself

    Take full control of how buyers see your home on Zillow by listing For Sale by Owner (FSBO).

    List your home

    What's special

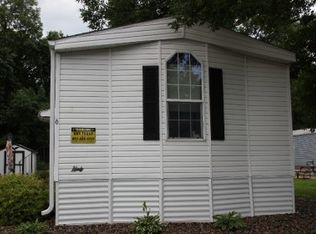
    Lovely,updated mobile home in Three Rivers park, minutes from downtown Hastings and half an hour from St Paul. Work in the city and live inexpensively in this quiet community. Home is updated with new floors, windows, custom paint colors. New electric panel, gas range and hood.Lots of windows, including clerestory windows in the bathrooms, let in lots of light. Combined with vaulted ceilings make it feel large. Tons of storage from closets, built in cabinets and a large shed outside. In the MBA there's a new lo-flush toilet that saves water, a large soaking tub, new sink, plumbing, floor and modern lighting, and everything is freshly painted. MBR is large enough for a king bed with plenty of room left over, and a big walk in closet for all your stuff- all freshly painted. New 10 yr smoke and CO2 detector installed. Washer and dryer conveniently located off MBR and kitchen. The roomy, eat-in kitchen has new gas stove, vent hood, plumbing, counters, bright white cabinets, new flooring, and a large fridge. A chalkboard wall adds a fun focal point. The living room has a big built-in bookcase and newer carpet, vaulted ceiling, big windows and sconce lights. The split floor plan is great for privacy and quiet, with the 2nd and 3rd bedrooms and full bath off the hall. The front entry comes in from a large deck where you'll find a convenient coat closet. The small BR is adorable and cozy and would make a great nursery, child's room or office. It still has a big closet and fresh, warm-toned paint. A built-in corner cabinet in the hall, provides more storage. A 2nd full bath with new plumbing, sink cabinet and floor serve the 2 BRS. Third BR has vaulted ceiling, nice big window, closet and built in desk, and brand new rug. New metal roof and heat coils for winterizing under house. Natural gas heater just cleaned and tuned and NG water heater provides instant hot water. Large patio is perfect for a fire pit. Large shed holds all your outdoor stuff, and functions as a potting shed. House backs up to conservation land and has a nice walking trail. Neighbors are nice and quiet; kids can enjoy the nearby playground,and the house is close to the front of the park for quick and easy in and out. Minutes from stores, restaurants, and around the corner from the skating arena. Short drive to the city. Couldn't ask for a nicer place!

    This property is not currently displayed as for sale or rent on Zillow. This may be different from what's on other websites or public sources.
    Facts & features

    Interior

    Bedrooms & bathrooms
    • Bedrooms: 3
    • Bathrooms: 2
    • Full bathrooms: 2
    Heating
    • Forced air, Gas
    Cooling
    • Central
    Appliances
    • Included: Dryer, Range / Oven, Refrigerator, Washer
    Features
    • Flooring: Carpet, Laminate
    • Basement: None
    • Has fireplace: No
    Interior area
    • Total interior livable area: 1,064 sqft

    Property

    Parking
    • Total spaces: 2
    • Parking features: Off-street
    Features
    • Exterior features: Vinyl
    • Has view: Yes
    • View description: Territorial
    Details
    • Parcel number: 19020030800

    Construction

    Type & style
    • Home type: MobileManufactured
    Materials
    • Roof: Metal
    Condition
    • Year built: 1985

    Community & HOA

    HOA
    • Has HOA: Yes
    • HOA fee: $462 monthly
    Location
    • Region: Hastings

    Financial & listing details

    • Price per square foot: $87/sqft
    • Tax assessed value: $16,600
    • Annual tax amount: $100

    Price history

    DateEventPrice
    2/5/2021Listing removed--
    Source: Owner Report a problem
    1/6/2019Listing removed$44,500$42/sqft
    Source: Owner Report a problem
    11/21/2018Listed for sale$44,500$42/sqft
    Source: Owner Report a problem

    Public tax history

    YearProperty taxesTax assessment
    2024$100 $16,600
    2023$100 $16,600
    2022$100 -28.6%$16,600
    2021$140 $16,600 +66.7%
    2020-- $9,960
    2019$100 --
    2018$100 $16,600
    2017$100 $16,600
    2015-- --
    2014$266 --
    2013-- --
    2012-- --
    2011$23,102 --
    Find assessor info on the county website

    Neighborhood: 55033

    Nearby schools

    GreatSchools rating
    Get a cash offer in 3 minutes
    Find out how much your home could sell for in as little as 3 minutes with a no-obligation cash offer.
    Estimated market value
    $92,600
    Get a cash offer in 3 minutes
    Find out how much your home could sell for in as little as 3 minutes with a no-obligation cash offer.
    Estimated market value
    $92,600