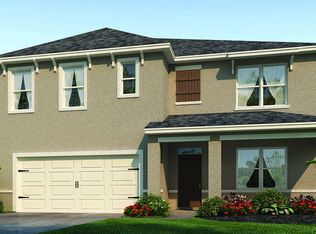

Skip the wait for new construction--this 2024-built D.R. Horton home in Ormond Station is move-in ready and fully equipped with upgrades already in place.
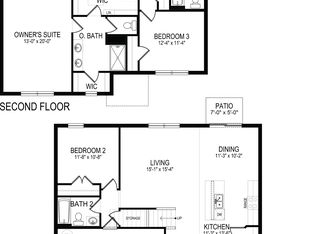
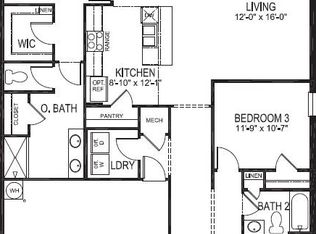
This 4-bedroom, 2-bath home with a 2-car garage features a functional open layout designed for everyday living. The kitchen is the heart of the home, offering a large eat-in island, stone countertops, and a spacious walk-in pantry, with plenty of room for both cooking and gathering. The primary suite provides a comfortable retreat with dual sinks, an enclosed shower, and an oversized walk-in closet. Additional highlights include an inside laundry room for convenience and well-planned storage throughout, including added attic shelving. Step outside to a backyard that's already finished for you--no projects needed. Enjoy a fully fenced yard plus a screened-in patio with a no-see-um screen, complete with a ceiling fan and trussed covered porch. The 7' x 19' extended concrete patio offers even more space for outdoor seating, grilling, or entertaining. Gutters and downspouts are installed around the entire home. Located in the growing Ormond Station community, you'll benefit from a low HOA of just $30/month and a convenient location near I-95, shopping, and dining. If you're looking for newer construction without the delays, added costs, or unfinished outdoor space, this home delivers a complete, ready-to-enjoy package.
Closed
$339,900
8 Melogold Dr, Ormond Beach, FL 32174
4beds
1,829sqft
Single Family Residence, Residential
Built in 2024
5,662 Square Feet Lot
$400,100 Zestimate®
$186/sqft
$2,542 Estimated rent
Home value
$400,100
$372,000 - $428,000
$2,542/mo
Zestimate® history
Owner options
List your home for rent
$2,542/mo
Rent Zestimate®
Find your next renter with Zillow Rental Manager. Plus, with online applications, you can quickly screen prospective tenants – for free.
$2,542/mo
Rent Zestimate®
Refinance and save
$2,365/mo
Est. payment
Refinancing to a lower rate could help reduce your monthly payments and save thousands over the life of the loan.
$2,365/mo
Est. payment
Explore your selling options
Work with a Zillow partner agent
Leverage their expertise and Zillow's premium Showcase listings to get your home seen by more buyers.
Get startedList with your own agent
Get your home in front of millions of buyers by listing it on Zillow.
Learn how to do itSell it yourself
Take full control of how buyers see your home on Zillow by listing For Sale by Owner (FSBO).
List your homeWhat's special
Fully fenced yardLarge eat-in islandWell-planned storage throughoutTrussed covered porchCeiling fanSpacious walk-in pantryStone countertops
Zillow last checked:
Listing updated:
Listed by:
Jennifer Matacale 386-212-9277,
Premier Sotheby's International Realty
Bought with:
Susan Summers, 0673669
Century 21 Sundance Realty
Source: DBAMLS,MLS#: 1224678
Facts & features
Interior
Bedrooms & bathrooms
- Bedrooms: 4
- Bathrooms: 2
- Full bathrooms: 2
Bedroom 1
- Level: Main
- Area: 154 Square Feet
- Dimensions: 14.00 x 11.00
Bedroom 2
- Level: Main
- Area: 132 Square Feet
- Dimensions: 12.00 x 11.00
Bedroom 3
- Level: Main
- Area: 120 Square Feet
- Dimensions: 12.00 x 10.00
Bedroom 4
- Description: Front Bedroom
- Level: Main
- Area: 120 Square Feet
- Dimensions: 12.00 x 10.00
Primary bathroom
- Level: Main
- Area: 100 Square Feet
- Dimensions: 10.00 x 10.00
Bathroom 2
- Level: Main
- Area: 40 Square Feet
- Dimensions: 8.00 x 5.00
Dining room
- Level: Main
- Area: 110 Square Feet
- Dimensions: 11.00 x 10.00
Kitchen
- Level: Main
- Area: 143 Square Feet
- Dimensions: 13.00 x 11.00
Laundry
- Level: Main
- Area: 30 Square Feet
- Dimensions: 6.00 x 5.00
Living room
- Level: Main
- Area: 224 Square Feet
- Dimensions: 16.00 x 14.00
Other
- Description: Primary Walkin Closet
- Level: Main
- Area: 56 Square Feet
- Dimensions: 8.00 x 7.00
Other
- Description: Foyer
- Level: Main
- Area: 60 Square Feet
- Dimensions: 15.00 x 4.00
Other
- Description: Trussed Lanai
- Level: Main
- Area: 70 Square Feet
- Dimensions: 10.00 x 7.00
Heating
- Central, Electric
Cooling
- Central Air
Appliances
- Included: Refrigerator, Microwave, Electric Range, Dishwasher
Features
- Ceiling Fan(s), Eat-in Kitchen, Kitchen Island, Pantry, Split Bedrooms
- Flooring: Carpet, Tile
Interior area
- Total structure area: 2,373
- Total interior livable area: 1,829 sqft
Property
Parking
- Total spaces: 2
- Parking features: Garage, Garage Door Opener
- Garage spaces: 2
Features
- Stories: 1
- Patio & porch: Rear Porch, Screened
- Fencing: Back Yard,Fenced,Vinyl
Lot
- Size: 5,662 Square Feet
Details
- Parcel number: 2214311254000000780
Construction
Type & style
- Home type: SingleFamily
- Property subtype: Single Family Residence, Residential
Materials
- Block, Stucco
- Foundation: Slab
- Roof: Shingle
Condition
- New construction: No
- Year built: 2024
Utilities & green energy
- Sewer: Public Sewer
- Water: Public
- Utilities for property: Cable Connected, Electricity Connected, Sewer Connected, Water Connected
Community & HOA
Community
- Subdivision: North Ormond Beach
HOA
- Has HOA: Yes
- HOA fee: $30 monthly
Location
- Region: Ormond Beach
Financial & listing details
- Price per square foot: $186/sqft
- Tax assessed value: $90,000
- Annual tax amount: $5,022
- Date on market: 5/26/2026
- Listing terms: Conventional,FHA,VA Loan
- Electric utility on property: Yes
- Road surface type: Asphalt
Price history
| Date | Event | Price |
|---|---|---|
| 7/24/2026 | Sold | $339,900$186/sqft |
Source:  DBAMLS #1224678 Report a problem DBAMLS #1224678 Report a problem | ||
| 7/8/2026 | Contingent | $339,900$186/sqft |
Source:  Stellar MLS #NS1087784 Report a problem Stellar MLS #NS1087784 Report a problem | ||
| 6/17/2026 | Pending sale | $339,900$186/sqft |
Source: DBAMLS #1224678 Report a problem | ||
| 6/10/2026 | Price change | $339,900-1.5%$186/sqft |
Source: DBAMLS #1224678 Report a problem | ||
| 5/26/2026 | Listed for sale | $345,000+1.8%$189/sqft |
Source: DBAMLS #1224678 Report a problem | ||
| 5/16/2026 | Listing removed | $339,000$185/sqft |
Source: Stellar MLS #NS1087784 Report a problem | ||
| 5/1/2026 | Price change | $339,000-3.1%$185/sqft |
Source: DBAMLS #1224678 Report a problem | ||
| 3/31/2026 | Listed for sale | $349,900-2%$191/sqft |
Source: DBAMLS #1224678 Report a problem | ||
| 8/21/2024 | Sold | $356,990$195/sqft |
Source: Stellar MLS #O6194655 Report a problem | ||
| 7/30/2024 | Pending sale | $356,990$195/sqft |
Source: Stellar MLS #O6194655 Report a problem | ||
| 7/4/2024 | Price change | $356,990-0.8%$195/sqft |
Source:  DR Horton Report a problem DR Horton Report a problem | ||
| 6/27/2024 | Price change | $359,990-2.4%$197/sqft |
Source: DR Horton Report a problem | ||
| 4/29/2024 | Price change | $368,990-2.6%$202/sqft |
Source: Stellar MLS #O6194655 Report a problem | ||
| 4/9/2024 | Listed for sale | $378,990$207/sqft |
Source: Stellar MLS #O6194655 Report a problem | ||
Public tax history
| Year | Property taxes | Tax assessment |
|---|---|---|
| 2024 | $2,372 +580.2% | $90,000 +260% |
| 2023 | $349 | $25,000 |
Find assessor info on the county website
Neighborhood: 32174
Nearby homes
- $386,4905 bd3 ba2.6k sqft16 Melogold Dr, Ormond Beach, FL 32174Sold
- $398,8405 bd3 ba2.6k sqft68 Melogold Dr, Ormond Beach, FL 32174Sold
- $438,9905 bd3 ba2.6k sqft3 Melogold Dr, Ormond Beach, FL 32174Sold
- $324,9903 bd2 ba1.6k sqft58 Melogold Dr, Ormond Beach, FL 32174Sold
- $319,9903 bd2 ba1.6k sqft23 Melogold Dr, Ormond Beach, FL 32174Sold
- $339,9904 bd2 ba1.8k sqft19 Melogold Dr, Ormond Beach, FL 32174Sold
- $350,8404 bd2 ba1.8k sqft56 Melogold Dr, Ormond Beach, FL 32174Sold
- $386,9904 bd2 ba1.8k sqft28 Honeybell Way, Ormond Beach, FL 32174Sold
Nearby schools
GreatSchools rating
- 5/10Bunnell Elementary SchoolGrades: PK-5Distance: 14.7 mi
- 5/10Buddy Taylor Middle SchoolGrades: 6-8Distance: 17.9 mi
- 4/10Flagler-Palm Coast High SchoolGrades: 9-12Distance: 14.3 mi
Get a cash offer in 3 minutes
Find out how much your home could sell for in as little as 3 minutes with a no-obligation cash offer.
Estimated market value
$400,100
Get a cash offer in 3 minutes
Find out how much your home could sell for in as little as 3 minutes with a no-obligation cash offer.
Estimated market value
$400,100
- Florida
- Flagler County
- Ormond Beach
- 32174
- 8 Melogold Dr
Nearby cities
Nearby neighborhoods
Nearby zip codes
Other Ormond Beach Topics
