CHARMING! GORGEOUS SETTING with privacy, nature and private pond on double LOT tucked away on quiet cut-de-sec off Donald Ross Road. With calming, comfortable, and elegant tones, tasteful details, generous rooms and a wonderful floor plan, serenity abounds from every room of this SPECIAL property. Formal dining room with fireplace, stunning living room with second fireplace and a wall of windows bringing in abundant light throughout. Expansive two level brick patio with pergola overlooking very private back yard. Kitchen has island, large pantry and gas cooktop with natural gas The main-floor spacious master suite has plantation shutters with walk-in shower and tub in master bath. Split floorpan offers two additional ensuite bedrooms on the opposite side of the home. Original garage off mud room converted to large hearted workshop with attic fan. Brick breezeway connects home to oversized 3-car garage with storage above. Other features include: tankless water heater, gas pack on heat pump, new copper roof, irrigation from Pond.RIDE GOLF CART TO THE HISTORIC VILLAGE OF PINEHURST AND PINEHURST RESORT AND COUNTRY CLUB. Pinehurst Charter Membership available for transfer with buyer to pay prevailing fees. Additional adjacent LOT on 2 Augusta Way available for sale separately.
Sold for $946,000
$946,000
8 Melrose Drive, Pinehurst, NC 28374
3beds
2,972sqft
Single Family Residence
Built in 1987
1.55 Acres Lot
$1,150,100 Zestimate®
$318/sqft
$3,541 Estimated rent
Home value
$1,150,100
$1.06M - $1.28M
$3,541/mo
Zestimate® history
Owner options
List your home for rent
$3,541/mo
Rent Zestimate®
Find your next renter with Zillow Rental Manager. Plus, with online applications, you can quickly screen prospective tenants – for free.
$3,541/mo
Rent Zestimate®
Refinance and save
$5,534/mo
Est. payment
Refinancing to a lower rate could help reduce your monthly payments and save thousands over the life of the loan.
$5,534/mo
Est. payment
Explore your selling options
Work with a Zillow partner agent
Leverage their expertise and Zillow's premium Showcase listings to get your home seen by more buyers.
Get startedList with your own agent
Get your home in front of millions of buyers by listing it on Zillow.
Learn how to do itSell it yourself
Take full control of how buyers see your home on Zillow by listing For Sale by Owner (FSBO).
List your homeWhat's special
Second fireplaceWonderful floor planLarge hearted workshopPrivate pondGorgeous settingPlantation shuttersNew copper roof
Zillow last checked:
Listing updated:
Listed by:
Lin Hutaff 910-528-6427,
Lin Hutaff's Pinehurst Realty Group
Bought with:
Scarlett M. Allison, 221538
Pines Sotheby's International Realty
Source: Hive MLS,MLS#: 100390233 Originating MLS: Mid Carolina Regional MLS
Originating MLS: Mid Carolina Regional MLSFacts & features
Interior
Bedrooms & bathrooms
- Bedrooms: 3
- Bathrooms: 4
- Full bathrooms: 3
- 1/2 bathrooms: 1
Rooms
- Room types: Bedroom 2, Bedroom 3, Office, Living Room, Dining Room, Kitchen, Breakfast Nook, Master Bedroom, Laundry, Other
Primary bedroom
- Level: Main
- Dimensions: 21.67 x 13.58
Bedroom 2
- Level: Main
- Dimensions: 14.33 x 12
Bedroom 3
- Level: Main
- Dimensions: 14.33 x 12
Breakfast nook
- Level: Main
- Dimensions: 9.25 x 10
Dining room
- Level: Main
- Dimensions: 14.75 x 12.67
Kitchen
- Level: Main
- Dimensions: 14 x 13.42
Laundry
- Level: Main
- Dimensions: 21.67 x 7.5
Living room
- Description: m
- Dimensions: 21.23 x 17.67
Office
- Level: Main
- Dimensions: 14.33 x 9
Other
- Level: Main
- Dimensions: 14.33 x 6.42
Other
- Level: Main
- Dimensions: 23.5 x 14
Other
- Description: Workshop
- Level: Main
- Dimensions: 21.67 x 13.25
Other
- Level: Main
- Dimensions: 52.67 x 12.5
Other
- Description: 3 Car Garage
- Level: Main
- Dimensions: 32.42 x 25
Heating
- Heat Pump, Electric
Cooling
- Central Air
Features
- Master Downstairs, Walk-in Closet(s), High Ceilings, Entrance Foyer, Mud Room, Solid Surface, Bookcases, Kitchen Island, Ceiling Fan(s), Walk-in Shower, Walk-In Closet(s), Workshop
Interior area
- Total structure area: 2,972
- Total interior livable area: 2,972 sqft
Property
Parking
- Total spaces: 3
- Parking features: Circular Driveway
Features
- Levels: One
- Stories: 2
- Patio & porch: Patio
- Fencing: None
Lot
- Size: 1.55 Acres
- Dimensions: 237.2 x 138.97 x 155.46 x 156.12
Details
- Parcel number: 00991647
- Zoning: R30
- Special conditions: Standard
Construction
Type & style
- Home type: SingleFamily
- Property subtype: Single Family Residence
Materials
- Brick
- Foundation: Crawl Space
- Roof: Composition
Condition
- New construction: No
- Year built: 1987
Utilities & green energy
- Sewer: Public Sewer
- Water: Public
- Utilities for property: Sewer Available, Water Available
Community & HOA
Community
- Subdivision: The Ponds
HOA
- Has HOA: No
- Amenities included: None
Location
- Region: Pinehurst
Financial & listing details
- Price per square foot: $318/sqft
- Tax assessed value: $846,510
- Annual tax amount: $4,846
- Date on market: 10/11/2025
- Cumulative days on market: 6 days
- Listing agreement: Exclusive Right To Sell
- Listing terms: Cash,Conventional,VA Loan
- Road surface type: Paved
Price history
| Date | Event | Price |
|---|---|---|
| 8/3/2023 | Sold | $946,000+3.4%$318/sqft |
Source:  Hive MLS #100390233 Report a problem Hive MLS #100390233 Report a problem | ||
| 6/22/2023 | Pending sale | $915,000$308/sqft |
Source: Hive MLS #100390233 Report a problem | ||
| 6/18/2023 | Listed for sale | $915,000+172.3%$308/sqft |
Source: Hive MLS #100390233 Report a problem | ||
| 1/16/1997 | Sold | $336,000$113/sqft |
Source: Agent Provided Report a problem | ||
Public tax history
| Year | Property taxes | Tax assessment |
|---|---|---|
| 2024 | $4,846 -4.2% | $846,510 |
| 2023 | $5,058 +15.1% | $846,510 +30% |
| 2022 | $4,396 -3.5% | $650,960 +23.7% |
| 2021 | $4,554 +1.8% | $526,450 |
| 2020 | $4,475 | $526,450 |
| 2019 | $4,475 | $526,450 +5.2% |
| 2018 | $4,475 +13.2% | $500,520 |
| 2017 | $3,954 | $500,520 |
| 2015 | $3,954 +1.9% | $500,520 -6.1% |
| 2014 | $3,879 -4.9% | $533,080 |
| 2013 | $4,078 | $533,080 |
| 2012 | -- | $533,080 |
| 2011 | -- | $533,080 |
| 2010 | -- | $533,080 |
| 2009 | -- | $533,080 |
| 2008 | -- | $533,080 |
| 2007 | -- | $533,080 +17.1% |
| 2005 | -- | $455,410 |
| 2004 | -- | $455,410 |
| 2003 | -- | $455,410 |
Find assessor info on the county website
Neighborhood: 28374
Nearby homes
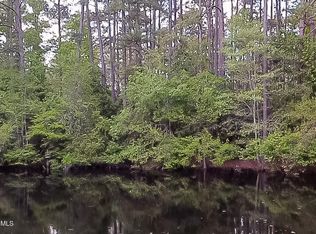
- $160,0000.74 Acres2 Augusta Way, Pinehurst, NC 28374Sold
- $175,000-- bd-- ba-- sqft3 Augusta Way, Pinehurst, NC 28374Off Market
- $1,229,5003 bd3 ba4k sqft10 Melrose Dr, Pinehurst, NC 28374Off Market
- $666,2003 bd2 ba2.3k sqft2 Vardon Pl, Pinehurst, NC 28374Off Market
- $148,750-- bd-- ba-- sqft7 Melrose Dr, Pinehurst, NC 28374Off Market
- $797,8004 bd4 ba3.6k sqft5 Vardon Rd, Pinehurst, NC 28374Off Market
- $526,7002 bd2 ba2.2k sqft1 Vardon Pl, Pinehurst, NC 28374Off Market
- $901,2004 bd3 ba3.3k sqft5 Augusta Way, Pinehurst, NC 28374Off Market
Nearby schools
GreatSchools rating
- 10/10Pinehurst Elementary SchoolGrades: K-5Distance: 1.4 mi
- 6/10West Pine Middle SchoolGrades: 6-8Distance: 3.1 mi
- 6/10Pinecrest High SchoolGrades: 9-12Distance: 3.2 mi
Get a cash offer in 3 minutes
Find out how much your home could sell for in as little as 3 minutes with a no-obligation cash offer.
Estimated market value
$1,150,100
Get a cash offer in 3 minutes
Find out how much your home could sell for in as little as 3 minutes with a no-obligation cash offer.
Estimated market value
$1,150,100
- North Carolina
- Moore County
- Pinehurst
- 28374
- 8 Melrose Drive
Nearby cities
Nearby zip codes
Other Pinehurst Topics
