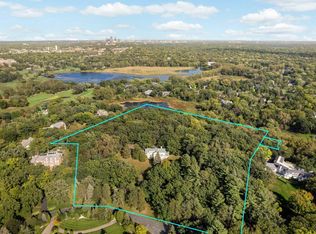
“Treasure Hills”, one of the last Twin Cities true country estates spanning an impressive 15.6 acres in Edina‘s distinctive Rolling Green neighborhood. This expansive estate offers limitless potential for discerning buyers. Whether you envision remodeling the stately 1931 original home or starting fresh with a custom-built masterpiece, this property provides the perfect canvas for your dream residence. The sprawling grounds are ideal for those looking to create a private oasis, with generous space for outdoor amenities, gardens, or recreational areas. Alternatively, consider the potential to subdivide and develop into potentially 2-6 or 8 slighter building sites taking advantage of the prime location of a first ring suburb and proximity to top-rated schools, parks, Interlachen Country Club and local amenities. The home is built of stone and uncompromised materials. Features include grand formal spaces, a primary suite with a sitting room and fireplace +6 additional bedrooms and 4 more bathrooms up including a caretaker’s apartment over the attached four-car garage. Huge walkout family room with third fireplace. This is not just a property; it’s a lifestyle waiting to be tailored to your unique vision. Don’t miss your chance to secure a slice of luxury in one of Edina's most sought-after areas. Schedule your private showing today and explore the possibilities. It is requested that you do not walk the property without an appointment.
Active
$14,500,000
8 Merilane Ave, Edina, MN 55436
7beds
6,088sqft
Single Family
Built in 1931
15.61 Acres Lot
$-- Zestimate®
$2,382/sqft
$-- HOA
What's special
Private oasisStone and uncompromised materialsGrand formal spacesHuge walkout family roomSprawling groundsExpansive estate
- 377 days
- 1,230
- 32
Zillow last checked:
Listing updated:
Listed by:
John C Everett 952-221-5464,
Edina Realty, Inc.,
Cole DeVries 612-205-2653
Source: NorthstarMLS as distributed by MLS GRID,MLS#: 6794323
Facts & features
Interior
Bedrooms & bathrooms
- Bedrooms: 7
- Bathrooms: 7
- Full bathrooms: 3
- 3/4 bathrooms: 3
- 1/2 bathrooms: 1
Bedroom
- Level: Upper
- Area: 264 Square Feet
- Dimensions: 22x12
Bedroom 2
- Level: Upper
- Area: 202.5 Square Feet
- Dimensions: 15x13.5
Bedroom 3
- Level: Upper
- Area: 130 Square Feet
- Dimensions: 13x10
Bedroom 4
- Level: Upper
- Area: 157.5 Square Feet
- Dimensions: 15x10.5
Bedroom 5
- Level: Third
- Area: 126.5 Square Feet
- Dimensions: 11.5x11
Bedroom 6
- Level: Third
- Area: 115.5 Square Feet
- Dimensions: 11x10.5
Other
- Level: Lower
- Area: 96 Square Feet
- Dimensions: 12x8
Dining room
- Level: Main
- Area: 307.5 Square Feet
- Dimensions: 20.5x15
Family room
- Level: Lower
- Area: 546 Square Feet
- Dimensions: 26x21
Foyer
- Level: Main
- Area: 143 Square Feet
- Dimensions: 13x11
Other
- Level: Upper
- Area: 624 Square Feet
- Dimensions: 52x12
Informal dining room
- Level: Main
- Area: 100 Square Feet
- Dimensions: 10x10
Kitchen
- Level: Main
- Area: 186 Square Feet
- Dimensions: 15.5x12
Living room
- Level: Main
- Area: 572 Square Feet
- Dimensions: 26x22
Screened porch
- Level: Main
- Area: 137.5 Square Feet
- Dimensions: 12.5x11
Sitting room
- Level: Upper
- Area: 196 Square Feet
- Dimensions: 14x14
Sitting room
- Level: Third
- Area: 85.5 Square Feet
- Dimensions: 9.5x9
Storage
- Level: Third
- Area: 540 Square Feet
- Dimensions: 45x12
Sun room
- Level: Main
- Area: 286 Square Feet
- Dimensions: 22x13
Heating
- Boiler, Forced Air
Cooling
- Central Air
Appliances
- Included: Chandelier, Dishwasher, Disposal, Dryer, Exhaust Fan, Gas Water Heater, Microwave, Range, Refrigerator, Washer
- Laundry: Laundry Room, Washer Hookup
Features
- Basement: Block,Daylight,Finished,Full,Partially Finished,Storage/Locker,Walk-Out Access
- Number of fireplaces: 3
- Fireplace features: Amusement Room, Fireplace Footings, Living Room, Primary Bedroom, Wood Burning
Interior area
- Total structure area: 8,306
- Total interior livable area: 6,088 sqft
- Finished area above ground: 5,446
- Finished area below ground: 642
Video & virtual tour
Property
Parking
- Total spaces: 4
- Parking features: Attached, Asphalt, Floor Drain, Garage, Garage Door Opener
- Attached garage spaces: 4
- Has uncovered spaces: Yes
- Details: Garage Dimensions (40x20), Garage Door Height (7), Garage Door Width (15)
Accessibility
- Accessibility features: None
Features
- Levels: More Than 2 Stories
- Patio & porch: Porch, Screened
- Waterfront features: Pond
Lot
- Size: 15.61 Acres
- Features: Irregular Lot, Tree Coverage - Heavy
Details
- Foundation area: 2300
- Parcel number: 2911721120013
- Zoning description: Residential-Single Family
Construction
Type & style
- Home type: SingleFamily
- Property subtype: Single Family
Materials
- Frame
- Roof: Slate
Condition
- New construction: No
- Year built: 1931
Utilities & green energy
- Gas: Electric, Natural Gas
- Sewer: City Sewer/Connected
- Water: City Water/Connected
Community & HOA
Community
- Subdivision: Rolling Green
HOA
- Has HOA: No
Location
- Region: Edina
Financial & listing details
- Price per square foot: $2,382/sqft
- Tax assessed value: $7,715,700
- Annual tax amount: $87,690
- Date on market: 9/24/2025
- Cumulative days on market: 413 days
- Road surface type: Paved
Estimated market value
Not available
Estimated sales range
Not available
Not available
Price history
| Date | Event | Price |
|---|---|---|
| 9/24/2025 | Listed for sale | $14,500,000-21.6%$2,382/sqft |
Source:  NorthstarMLS as distributed by MLS GRID #6794323 Report a problem NorthstarMLS as distributed by MLS GRID #6794323 Report a problem | ||
| 9/24/2025 | Listing removed | $18,500,000$3,039/sqft |
Source: NorthstarMLS as distributed by MLS GRID #6606032 Report a problem | ||
| 10/16/2024 | Listed for sale | $18,500,000$3,039/sqft |
Source: NorthstarMLS as distributed by MLS GRID #6606032 Report a problem | ||
Public tax history
| Year | Property taxes | Tax assessment |
|---|---|---|
| 2026 | $102,227 +11.8% | $7,715,700 +17.5% |
| 2025 | $91,421 +5.8% | $6,565,700 +7.3% |
| 2024 | $86,394 +6.4% | $6,117,500 +1% |
| 2023 | $81,203 -1.3% | $6,056,500 +7.2% |
| 2022 | $82,245 +7.4% | $5,650,100 +5.1% |
| 2021 | $76,612 -10.8% | $5,377,900 +7.6% |
| 2020 | $85,934 +12.2% | $5,000,000 -9.1% |
| 2019 | $76,612 -10.8% | $5,500,000 -8.3% |
| 2018 | $85,934 -10.6% | $6,000,000 |
| 2017 | $96,128 -2.3% | $6,000,000 -6.1% |
| 2016 | $98,437 -7.5% | $6,387,000 +5% |
| 2015 | $106,414 +9.6% | $6,082,900 +15% |
| 2014 | $97,118 +11.3% | $5,288,500 |
| 2013 | $87,244 -2.4% | $5,288,500 -4.6% |
| 2012 | $89,378 +9.8% | $5,543,000 |
| 2011 | $81,372 +2.9% | $5,543,000 -5% |
| 2010 | $79,054 +4.5% | $5,834,700 |
| 2009 | $75,680 +29.4% | $5,834,700 +28.5% |
| 2006 | $58,506 +8.4% | $4,539,500 +15% |
| 2005 | $53,973 +7.7% | $3,947,400 +15.5% |
| 2004 | $50,108 +11.6% | $3,418,400 +283.8% |
| 2002 | $44,881 -20.6% | $890,700 |
| 2001 | $56,524 | -- |
Find assessor info on the county website
Monthly payment
Est. payment
Payment breakdown
Explore the cost of this home by adjusting the details. Changes won't be saved.Climate risks
Neighborhood: Rolling Green
Similar homes
- $16,595,0007 bd7 ba8.6k sqft1480 Bracketts Point Rd, Wayzata, MN 55391For Sale
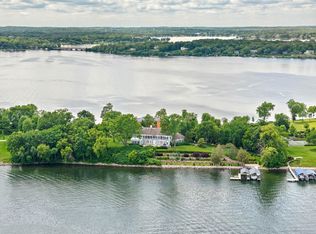
 MLS ID #7084858, Kyle H Hunt, Coldwell Banker Realty. NorthstarMLS as distributed by MLS GRID
 - $7,495,0005 bd8 ba9.1k sqft2657 Woodbridge Rd, Wayzata, MN 55391For Sale
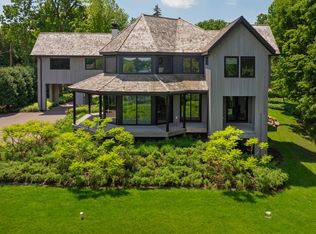 MLS ID #6805814, Jeffrey J Dewing, Coldwell Banker Realty. NorthstarMLS as distributed by MLS GRID
