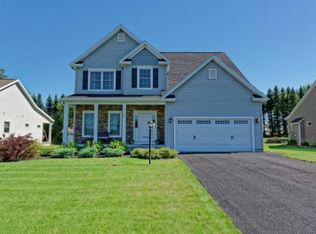
Why wait for new construction? Move right into this immaculate 4-bed, 2.5-bath home in the Swatling Falls neighborhood in Halfmoon located within the Shenendehowa School District! This 1,972 sq. ft. home features an open floor plan, hickory hardwood floors, & abundant natural light. The kitchen has a center island w/seating, granite countertops, pantry, 5-burner gas stove with external vent & a breakfast area. Sliders open to a 3-season room (10x10) which leads to a paver patio w/fire pit. The backyard includes an 8x12 garden shed w/potting bench & loft storage. Fully fenced yard w/mature arborvitae hedge and lots of beautiful landscaping. Enjoy mountain views & sunsets from the front porch. Enjoy community walking trails. This home is move-in ready - schedule your showing today!
Closed
$567,000
8 Michael Drive, Mechanicville, NY 12118
4beds
1,972sqft
Single Family Residence, Residential
Built in 2013
0.25 Acres Lot
$595,900 Zestimate®
$288/sqft
$3,329 Estimated rent
Home value
$595,900
$548,000 - $650,000
$3,329/mo
Zestimate® history
Owner options
List your home for rent
$3,329/mo
Rent Zestimate®
Find your next renter with Zillow Rental Manager. Plus, with online applications, you can quickly screen prospective tenants – for free.
$3,329/mo
Rent Zestimate®
Refinance and save
$4,242/mo
Est. payment
Refinancing to a lower rate could help reduce your monthly payments and save thousands over the life of the loan.
$4,242/mo
Est. payment
Explore your selling options
Work with a Zillow partner agent
Leverage their expertise and Zillow's premium Showcase listings to get your home seen by more buyers.
Get startedList with your own agent
Get your home in front of millions of buyers by listing it on Zillow.
Learn how to do itSell it yourself
Take full control of how buyers see your home on Zillow by listing For Sale by Owner (FSBO).
List your homeWhat's special
Abundant natural lightPaver patioFully fenced yardBreakfast areaHickory hardwood floorsGranite countertopsMountain views
Zillow last checked:
Listing updated:
Listed by:
Marion J Taylor Paolucci 518-588-9438,
REMAX Solutions
Bought with:
Melissa Matey, 10301216403
Miranda Real Estate Group, Inc
Source: Global MLS,MLS#: 202515416
Facts & features
Interior
Bedrooms & bathrooms
- Bedrooms: 4
- Bathrooms: 3
- Full bathrooms: 2
- 1/2 bathrooms: 1
Bedroom
- Level: Second
Bedroom
- Level: Second
Bedroom
- Level: Second
Bedroom
- Level: Second
Half bathroom
- Level: First
Full bathroom
- Level: Second
Full bathroom
- Level: Second
Other
- Level: First
Dining room
- Level: First
Foyer
- Level: First
Kitchen
- Level: First
Laundry
- Level: First
Living room
- Level: First
Other
- Description: Breakfast Area
- Level: First
Heating
- Forced Air, Natural Gas
Cooling
- Central Air
Appliances
- Included: Convection Oven, Dishwasher, Disposal, Gas Oven, Gas Water Heater, Humidifier, Microwave, Range, Refrigerator, Washer/Dryer, Water Softener
- Laundry: Laundry Room, Main Level
Features
- Ceiling Fan(s), Radon System, Vaulted Ceiling(s), Walk-In Closet(s), Central Vacuum, Ceramic Tile Bath, Eat-in Kitchen, Kitchen Island
- Flooring: Tile, Carpet, Hardwood
- Doors: Sliding Doors, Storm Door(s)
- Windows: Screens, Window Treatments, Blinds, Curtain Rods, Drapes
- Basement: Full,Sump Pump,Unfinished
- Number of fireplaces: 1
- Fireplace features: Gas, Living Room
Interior area
- Total structure area: 1,972
- Total interior livable area: 1,972 sqft
- Finished area above ground: 1,972
- Finished area below ground: 0
Property
Parking
- Total spaces: 4
- Parking features: Paved, Attached, Driveway, Garage Door Opener
- Garage spaces: 2
- Has uncovered spaces: Yes
Features
- Patio & porch: Rear Porch, Screened, Covered, Enclosed, Front Porch, Glass Enclosed, Patio
- Exterior features: Garden, Lighting
- Has spa: Yes
- Spa features: Bath
- Fencing: Split Rail,Vinyl,Back Yard,Fenced,Gate,Privacy
Lot
- Size: 0.25 Acres
- Features: Level, Private, Sprinklers In Front, Sprinklers In Rear, Cleared, Garden, Landscaped
Details
- Additional structures: Shed(s), Storage
- Parcel number: 413800 273.11141
- Special conditions: Standard
Construction
Type & style
- Home type: SingleFamily
- Architectural style: Colonial
- Property subtype: Single Family Residence, Residential
Materials
- Stone, Vinyl Siding
- Foundation: Concrete Perimeter
- Roof: Asphalt
Condition
- New construction: No
- Year built: 2013
Utilities & green energy
- Sewer: Public Sewer
- Water: Public
Community & HOA
Community
- Security: Smoke Detector(s), Window Bars, Security System, Carbon Monoxide Detector(s)
- Subdivision: Swatling Falls
HOA
- Has HOA: Yes
- Amenities included: None
- Services included: Other, Trash
- HOA fee: $569 annually
Location
- Region: Mechanicville
Financial & listing details
- Price per square foot: $288/sqft
- Tax assessed value: $473,289
- Annual tax amount: $7,890
- Date on market: 4/17/2025
Price history
| Date | Event | Price |
|---|---|---|
| 7/15/2025 | Sold | $567,000+4.6%$288/sqft |
Source:  Global MLS #202515416 Report a problem Global MLS #202515416 Report a problem | ||
| 4/22/2025 | Pending sale | $542,000$275/sqft |
Source: Global MLS #202515416 Report a problem | ||
| 4/17/2025 | Listed for sale | $542,000+73.8%$275/sqft |
Source: Global MLS #202515416 Report a problem | ||
| 8/23/2013 | Sold | $311,864$158/sqft |
Source: Global MLS #201222965 Report a problem | ||
Public tax history
| Year | Property taxes | Tax assessment |
|---|---|---|
| 2025 | -- | $176,300 |
| 2024 | -- | $176,300 |
| 2023 | -- | $176,300 |
| 2022 | -- | $176,300 |
| 2021 | -- | $176,300 |
| 2020 | -- | $176,300 |
| 2019 | -- | $176,300 |
| 2018 | -- | $176,300 |
| 2017 | $6,391 +3318% | $176,300 |
| 2016 | $187 -89.6% | $176,300 |
| 2015 | $1,798 | $176,300 |
| 2014 | -- | $176,300 +1310.4% |
| 2013 | -- | $12,500 |
Find assessor info on the county website
Neighborhood: 12118
Nearby homes
- $683,8004 bd2 ba2.4k sqft6 Michael Dr, Mechanicville, NY 12118Off Market
- $1,342-- bd-- ba-- sqftMichael Dr, Mechanicville, NY 12118Off Market
- $470,1004 bd2 ba1.9k sqft12 Michael Dr, Mechanicville, NY 12118Off Market
- $537-- bd-- ba-- sqftHearthstone Dr, Mechanicville, NY 12118Off Market
- $548,4003 bd2 ba1.7k sqft17 Hearthstone Dr, Mechanicville, NY 12118Off Market
- $588,8004 bd4 ba3.1k sqft4 Michael Dr, Mechanicville, NY 12118Off Market
- $596,2003 bd2 ba1.9k sqft15 Hearthstone Dr, Halfmoon, NY 12118Off Market
- $588,6003 bd2 ba1.9k sqft14 Michael Dr, Mechanicville, NY 12118Off Market
Nearby schools
GreatSchools rating
- 7/10Shatekon Elementary SchoolGrades: K-5Distance: 4.3 mi
- 9/10Koda Middle SchoolGrades: 6-8Distance: 5.3 mi
- 8/10Shenendehowa High SchoolGrades: 9-12Distance: 4.9 mi
Schools provided by the listing agent
- Elementary: Shatekon
- High: Shenendehowa
Source: Global MLS. This data may not be complete. We recommend contacting the local school district to confirm school assignments for this home.
Sell for more on Zillow
Get a Zillow Showcase℠ listing at no additional cost and you could sell for .
$595,900
2% more
+$11,918
With Zillow Showcase(estimated)
$607,818
- New York
- Saratoga County
- Mechanicville
- 12118
- 8 Michael Drive
Nearby cities
Nearby zip codes
Other Mechanicville Topics
