Welcome to the epitome of luxurious living in the desirable Villagio adult community in Monmouth Junction. This outstanding 3-bedroom, 3 bath Capri model built by Lennar, situated on a premium lot, offers a tranquil and relaxing lifestyle in a beautifully maintained home. As you enter through the 2-story foyer with solid hardwood floors, you'll be greeted by an open and inviting atmosphere. The main level features a private guest bedroom with a full bath, a dining room adorned with crown moldings and wainscoting, and a 2-story great room boasting a cozy gas fireplace and remote-controlled window treatments that flood the space with natural light. The gourmet kitchen is a chef's dream, featuring granite countertops, decorative backsplash, premium light cabinets with glaze, a center island with breakfast bar seating, under cabinet lighting, a 5-burner gas stove with vent-out hood, and stainless steel appliances, including dual wall ovens and a refrigerator with a beverage center. The first floor continues to impress with a spacious primary bedroom featuring a tray ceiling, walk-in closet, and a luxurious bathroom with a large shower, double vanity, and premium tiling. A first-floor laundry room with a utility sink, off the 2-car garage, adds convenience. Venture upstairs to find a loft overlooking the great room, a third bedroom, a full bath, and an office with glass French doors. The unfinished basement, complete with plumbing for a half bath and wet bar, offers endless possibilities for customization to suit your lifestyle and ample storage. This home is equipped with custom Hunter Douglas window treatments, a full house generator, a sprinkler system, 2-zone HVAC, a tankless hot water heater, a water filtration system, a humidifier, upgraded lighting fixtures throughout, patio lighting, and front landscape lighting. Step outside to the premium lot, where a paver patio with a half wall with lighting awaits. This outdoor oasis is perfect for entertaining or enjoying a quiet evening under the stars. As part of the Villagio community, residents benefit from amenities such as lawn care, snow removal, a community clubhouse with a fitness center, pool, billiards, tennis courts, basketball court, bocce and horseshoe areas, golf putting green, activity room, and various clubs and activities. Conveniently located near Rt 1, shopping, restaurants, and Princeton, with easy access to transportation to NYC or Philadelphia, this home is a must-see for those seeking a harmonious blend of luxury and convenience. Don't miss your chance to experience the best in adult community living - schedule your viewing today!
Sold for $790,000
$790,000
8 Michelangelo Dr S, Monmouth Junction, NJ 08852
3beds
2,707sqft
Single Family Residence
Built in 2017
5,749 Square Feet Lot
$884,400 Zestimate®
$292/sqft
$4,001 Estimated rent
Home value
$884,400
$840,000 - $929,000
$4,001/mo
Zestimate® history
Owner options
List your home for rent
$4,001/mo
Rent Zestimate®
Find your next renter with Zillow Rental Manager. Plus, with online applications, you can quickly screen prospective tenants – for free.
$4,001/mo
Rent Zestimate®
Refinance and save
$5,444/mo
Est. payment
Refinancing to a lower rate could help reduce your monthly payments and save thousands over the life of the loan.
$5,444/mo
Est. payment
Explore your selling options
Work with a Zillow partner agent
Leverage their expertise and Zillow's premium Showcase listings to get your home seen by more buyers.
Get startedList with your own agent
Get your home in front of millions of buyers by listing it on Zillow.
Learn how to do itSell it yourself
Take full control of how buyers see your home on Zillow by listing For Sale by Owner (FSBO).
List your homeWhat's special
Utility sinkTennis courtsBasketball courtPaver patioFitness centerCrown moldingsGranite countertops
Zillow last checked:
Listing updated:
Listed by:
TANYA E. DORFMAN,
COLDWELL BANKER REALTY 609-799-8181
Source: All Jersey MLS,MLS#: 2353581M
Facts & features
Interior
Bedrooms & bathrooms
- Bedrooms: 3
- Bathrooms: 3
- Full bathrooms: 3
Primary bedroom
- Features: 1st Floor, Full Bath, Two Sinks, Walk-In Closet(s)
- Level: First
Dining room
- Features: Formal Dining Room
Kitchen
- Features: Kitchen Island, Eat-in Kitchen, Granite/Corian Countertops, Kitchen Exhaust Fan, Pantry
Basement
- Area: 0
Heating
- Forced Air, Humidity Control
Cooling
- Central Air, Ceiling Fan(s)
Appliances
- Included: Dishwasher, Disposal, Dryer, Gas Range/Oven, Exhaust Fan, Microwave, Refrigerator, Oven, Washer, Water Filter, Kitchen Exhaust Fan, Gas Water Heater
Features
- High Ceilings, Security System, Water Filter, 2 Bedrooms, Bath Full, Great Room, Entrance Foyer, Kitchen, Laundry Room, 1 Bedroom, Loft, Other Room(s), None
- Flooring: Carpet, Wood
- Basement: Full, Storage Space
- Number of fireplaces: 1
- Fireplace features: Gas
Interior area
- Total structure area: 2,707
- Total interior livable area: 2,707 sqft
Property
Parking
- Total spaces: 2
- Parking features: 2 Car Width, Attached
- Attached garage spaces: 2
- Has uncovered spaces: Yes
Features
- Levels: Two
- Stories: 2
Lot
- Size: 5,749 Square Feet
- Features: Interior Lot
Details
- Parcel number: 21000810300009
- Zoning: PARC
Construction
Type & style
- Home type: SingleFamily
- Architectural style: Colonial
- Property subtype: Single Family Residence
Materials
- Roof: Asphalt
Condition
- Year built: 2017
Utilities & green energy
- Gas: Natural Gas
- Sewer: Public Sewer
- Water: Public
- Utilities for property: Underground Utilities
Community & HOA
Community
- Security: Security System
- Senior community: Yes
HOA
- Services included: Amenities-Some, Maintenance Fee, Management Fee, Snow Removal
- Additional fee info: Maintenance Expense: $320 Monthly
Location
- Region: Monmouth Junction
Financial & listing details
- Price per square foot: $292/sqft
- Annual tax amount: $13,572
- Date on market: 2/29/2024
- Ownership: Fee Simple
Price history
| Date | Event | Price |
|---|---|---|
| 4/29/2024 | Sold | $790,000-1.2%$292/sqft |
Source:  All Jersey MLS #2353581M Report a problem All Jersey MLS #2353581M Report a problem | ||
| 4/4/2024 | Contingent | $799,999$296/sqft |
Source: All Jersey MLS #2353581M Report a problem | ||
| 4/4/2024 | Pending sale | $799,999$296/sqft |
Source:  GSMLS #3890655 Report a problem GSMLS #3890655 Report a problem | ||
| 3/27/2024 | Price change | $799,999-5.9%$296/sqft |
Source: GSMLS #3890655 Report a problem | ||
| 2/29/2024 | Listed for sale | $850,000$314/sqft |
Source: All Jersey MLS #2353581M Report a problem | ||
| 12/19/2023 | Listing removed | -- |
Source: All Jersey MLS #2353581M Report a problem | ||
| 11/24/2023 | Price change | $850,000-2.3%$314/sqft |
Source: All Jersey MLS #2353581M Report a problem | ||
| 11/15/2023 | Listed for sale | $870,000$321/sqft |
Source: All Jersey MLS #2353581M Report a problem | ||
Public tax history
Tax history is unavailable.
Neighborhood: Villagio
Nearby homes
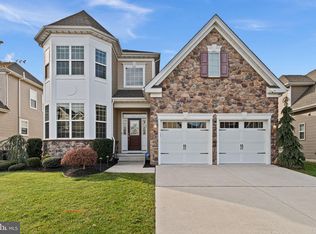
- $790,0003 bd3 ba2.7k sqft8 Michelangelo Dr, Monmouth Junction, NJ 08852Sold
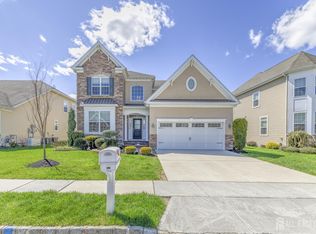
- $930,0003 bd4 ba2.7k sqft6 Michelangelo Dr S, Monmouth Junction, NJ 08852Sold
- $823,400-- bd-- ba-- sqft10 Michelangelo Dr, Monmouth Junction, NJ 08852Off Market
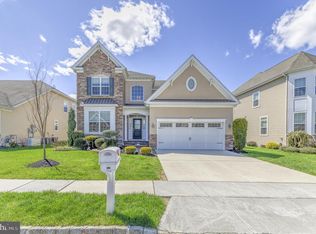
- $930,0004 bd4 ba-- sqft6 Michelangelo Dr, Monmouth Junction, NJ 08852Sold
- $916,000-- bd-- ba-- sqft12 Michelangelo Dr, Monmouth Junction, NJ 08852Off Market
- $803,4003 bd3 ba2.6k sqft4 Michelangelo Dr, Monmouth Junction, NJ 08852Off Market
- $--1 Acres40 Davinci Dr, Monmouth Junction, NJ 08852Off Market
- $921,6003 bd4 ba2.7k sqft64 Palladio Blvd, Monmouth Junction, NJ 08852Off Market
Nearby schools
GreatSchools rating
- 8/10Monmouth Junction Elementary SchoolGrades: PK-5Distance: 1.2 mi
- 9/10Crossroads NorthGrades: 6-8Distance: 2.7 mi
- 7/10South Brunswick High SchoolGrades: 9-12Distance: 0.4 mi
Get a cash offer in 3 minutes
Find out how much your home could sell for in as little as 3 minutes with a no-obligation cash offer.
Estimated market value
$884,400
Get a cash offer in 3 minutes
Find out how much your home could sell for in as little as 3 minutes with a no-obligation cash offer.
Estimated market value
$884,400
- New Jersey
- Middlesex County
- Monmouth Junction
- 08852
- Villagio
- 8 Michelangelo Dr S
Nearby cities
Nearby neighborhoods
Nearby zip codes
Other Monmouth Junction Topics
- Apartments for Rent in 08852
- Houses for Sale in 08852
- Houses for Rent in 08852
- 08852 Real Estate
- Monmouth Junction Condos
- Houses for Sale in Monmouth Junction
- Newest Listings in Monmouth Junction
- Monmouth Junction Home Values
- Monmouth Junction Real Estate Agents
- Monmouth Junction Refinance
- Monmouth Junction Mortgage Rates
