Skip main navigation
Sold for $580,000
  • $580,000

    8 Michele Ct, Sewell, NJ 08080

    4beds
    2,468sqft
    Single Family Residence
    Built in 1987
    -- sqft lot
    $588,100 Zestimate®
    $235/sqft
    $3,524 Estimated rent

    Home value

    $588,100

    $535,000 - $647,000

    $3,524/mo

    Zestimate® history
    Loading
    Loading...

    Owner options

    List your home for rent

    $3,524/mo

    Rent Zestimate®

    Find your next renter with Zillow Rental Manager. Plus, with online applications, you can quickly screen prospective tenants – for free.

    Learn more

    $3,524/mo

    Rent Zestimate®

    Refinance and save

    $4,174/mo

    Est. payment

    Refinancing to a lower rate could help reduce your monthly payments and save thousands over the life of the loan.

    See today's rates

    $4,174/mo

    Est. payment

    Explore your selling options

    Work with a Zillow partner agent

    Leverage their expertise and Zillow's premium Showcase listings to get your home seen by more buyers.

    Get started

    List with your own agent

    Get your home in front of millions of buyers by listing it on Zillow.

    Learn how to do it

    Sell it yourself

    Take full control of how buyers see your home on Zillow by listing For Sale by Owner (FSBO).

    List your home

    What's special

    Modern finishesContemporary half bathInviting three-season sunroomWalk in showerDual sink vanityMake-up barStylish coffee bar
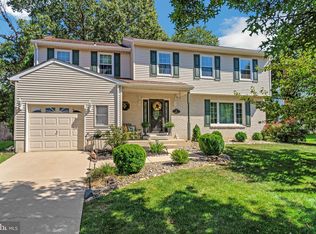
    ** Best and Final due Tuesday 5pm** Fully Renovated Beauty nestled on a Corner Lot on a Quiet Cul-de-Sac is ready for it's new memories! Welcome to your dream home in the heart of Washington Township! Step inside and be greeted by waterproof laminate flooring flowing seamlessly throughout the entire home, creating a modern, cohesive, and low-maintenance aesthetic. The layout has been thoughtfully reimagined to maximize both style and functionality. The showstopper of the home? The expanded chef’s kitchen—a true entertainer’s paradise. Enjoy a plethora of white shaker cabinetry, gorgeous quartz countertops & backsplash, stylish coffee bar, an impressive 12-foot center island with seating that serves as the heart of the home. Whether hosting gatherings or enjoying casual family meals, this space delivers unmatched comfort and elegance. Just steps away, the warm and inviting family room features a charming brick facade wood-burning fireplace, perfect for cozy fall & winter nights. As for the spring & summer, unwind in the inviting three-season sunroom, ideal for sipping morning coffee, reading a good book, or taking in the tranquil views of your property. First floor also features a contemporary half bath, utility/laundry room, and access into the 2 car garage. Upstairs, you’ll find four spacious bedroom, including a serene primary suite, paired with a beautifully updated bathrooms that offer a spa-like feel with its walk in shower, dual sink vanity, and make-up bar. For added peace of mind, this home has new windows, new roof, 2 year old HVAC, and complimentary 1 year home warranty. With upgrades at every turn, modern finishes, a desirable location close to schools, parks, shopping, and dining, this home is truly a rare find. Don’t miss your chance to own this exceptional property, luxury living in Washington Township awaits! *Co-list agent has interest in the property*

    Zillow last checked:

    Listing updated:

    Listed by:

    Steven Kempton 856-287-7100,

    Real Broker, LLC,

    Co-Listing Agent: Michael A Lanzilotta 856-220-9723,

    Real Broker, LLC

    Bought with:

    NON MEMBER, 0225194075

    Non Subscribing Office

    Source: Bright MLS,MLS#: NJGL2066824MLS Logo

    Facts & features

    Interior

    Bedrooms & bathrooms
    • Bedrooms: 4
    • Bathrooms: 3
    • Full bathrooms: 2
    • 1/2 bathrooms: 1
    • Main level bathrooms: 1
    Primary bedroom
    • Level: Upper
    Bedroom 2
    • Level: Upper
    Bedroom 3
    • Level: Upper
    Bedroom 4
    • Level: Upper
    Primary bathroom
    • Level: Upper
    Family room
    • Level: Main
    Other
    • Level: Upper
    Kitchen
    • Level: Main
    Laundry
    • Level: Main
    Living room
    • Level: Main
    Other
    • Level: Main
    Heating
    • Forced Air, Natural Gas
    Cooling
    • Central Air, Electric
    Appliances
    • Included: Stainless Steel Appliance(s), Refrigerator, Oven/Range - Gas, Microwave, Dishwasher, Gas Water Heater
    • Laundry: Main Level, Laundry Room
    Features
    • Attic, Bathroom - Tub Shower, Bathroom - Walk-In Shower, Ceiling Fan(s), Combination Kitchen/Dining, Dining Area, Family Room Off Kitchen, Open Floorplan, Eat-in Kitchen, Kitchen - Gourmet, Kitchen Island, Kitchen - Table Space, Primary Bath(s), Recessed Lighting, Upgraded Countertops, Walk-In Closet(s)
    • Flooring: Luxury Vinyl
    • Has basement: No
    • Number of fireplaces: 1
    • Fireplace features: Brick
    Interior area
    • Total structure area: 2,468
    • Total interior livable area: 2,468 sqft
    • Finished area above ground: 2,468
    • Finished area below ground: 0

    Property

    Parking
    • Total spaces: 2
    • Parking features: Garage Faces Front, Garage Door Opener, Inside Entrance, Concrete, Attached
    • Attached garage spaces: 2
    • Has uncovered spaces: Yes
    Accessibility
    • Accessibility features: None
    Features
    • Levels: Two
    • Stories: 2
    • Patio & porch: Patio
    • Exterior features: Sidewalks, Street Lights
    • Pool features: None
    • Fencing: Full
    • Has view: Yes
    • View description: Street, Trees/Woods
    Lot
    • Features: Corner Lot, Cul-De-Sac, Corner Lot/Unit
    Details
    • Additional structures: Above Grade, Below Grade
    • Parcel number: 1800080 0100069
    • Zoning: PR2
    • Special conditions: Standard

    Construction

    Type & style
    • Home type: SingleFamily
    • Architectural style: Colonial
    • Property subtype: Single Family Residence
    Materials
    • Aluminum Siding
    • Foundation: Other
    • Roof: Shingle
    Condition
    • New construction: No
    • Year built: 1987

    Utilities & green energy

    • Sewer: Public Sewer
    • Water: Public

    Community & neighborhood

    Location
    • Region: Sewell
    • Subdivision: Twin Ponds
    • Municipality: WASHINGTON TWP

    Other

    Other facts
    • Listing agreement: Exclusive Right To Sell
    • Listing terms: Conventional,FHA,VA Loan,Cash
    • Ownership: Fee Simple

    Price history

    DateEventPrice
    1/6/2026Sold$580,000+7.4%$235/sqft
    Source: Bright MLS #NJGL2066824 Report a problem
    11/26/2025Pending sale$539,900$219/sqft
    Source: Bright MLS #NJGL2066824 Report a problem
    11/20/2025Listed for sale$539,900+56.1%$219/sqft
    Source: Bright MLS #NJGL2066824 Report a problem
    9/23/2025Sold$345,777-12.5%$140/sqft
    Source: Public Record Report a problem
    8/26/2025Contingent$395,000$160/sqft
    Source: My State MLS #11540298 Report a problem
    8/21/2025Price change$395,000-9.2%$160/sqft
    Source: My State MLS #11540298 Report a problem
    8/1/2025Price change$434,900-8.4%$176/sqft
    Source: My State MLS #11540298 Report a problem
    7/24/2025Listed for sale$474,900$192/sqft
    Source: My State MLS #11540298 Report a problem

    Public tax history

    YearProperty taxesTax assessment
    2025$8,910 $253,400
    2024$8,910 -2.2%$253,400
    2023$9,110 +3.4%$253,400
    2022$8,811 +1.3%$253,400
    2021$8,699 -1.3%$253,400
    2020$8,817 +49.9%$253,400 +4.8%
    2019$5,882 $241,900
    2018$5,882 -31.3%$241,900
    2017$8,558 +1.4%$241,900
    2016$8,437 +3.3%$241,900
    2015$8,171 +2.3%$241,900
    2014$7,990 -4%$241,900
    2013$8,326 -0.2%$241,900 +54%
    2012$8,345 +0.4%$157,100
    2011$8,312 +4.2%$157,100
    2010$7,978 +3.2%$157,100
    2009$7,732 $157,100
    2008-- $157,100
    2007-- $157,100
    2006-- $157,100
    2005-- $157,100
    2004-- $157,100
    2003-- $157,100
    2002-- $157,100
    2001-- $157,100

    Find assessor info on the county website

    Neighborhood: 08080

    Nearby schools

    GreatSchools rating
    Schools provided by the listing agent
    • Elementary: Bells
    • Middle: Orchard Valley
    • High: Washington Twp. H.s.
    • District: Washington Township Public Schools

    Source: Bright MLS. This data may not be complete. We recommend contacting the local school district to confirm school assignments for this home.

    Get a cash offer in 3 minutes
    Find out how much your home could sell for in as little as 3 minutes with a no-obligation cash offer.
    Estimated market value
    $588,100
    Get a cash offer in 3 minutes
    Find out how much your home could sell for in as little as 3 minutes with a no-obligation cash offer.
    Estimated market value
    $588,100