Skip main navigation
Closed
  • Listing Provided by: RE/MAX Results
    Bought with: Worth Clark Realty
    Price Unknown

    8 Michelle Dr, Union, MO 63084

    3beds
    1,378sqft
    Single Family Residence
    Built in 2004
    0.25 Acres Lot
    $283,700 Zestimate®
    $--/sqft
    $1,810 Estimated rent

    Home value

    $283,700

    $270,000 - $298,000

    $1,810/mo

    Zestimate® history
    Loading
    Loading...

    Owner options

    List your home for rent

    $1,810/mo

    Rent Zestimate®

    Find your next renter with Zillow Rental Manager. Plus, with online applications, you can quickly screen prospective tenants – for free.

    Learn more

    $1,810/mo

    Rent Zestimate®

    Refinance and save

    Refinancing to a lower rate could help reduce your monthly payments and save thousands over the life of the loan.

    See today's rates

    Explore your selling options

    Work with a Zillow partner agent

    Leverage their expertise and Zillow's premium Showcase listings to get your home seen by more buyers.

    Get started

    List with your own agent

    Get your home in front of millions of buyers by listing it on Zillow.

    Learn how to do it

    Sell it yourself

    Take full control of how buyers see your home on Zillow by listing For Sale by Owner (FSBO).

    List your home

    What's special

    Organized storage spaceOpen floor planLarge spare bedroomsHall bathroomSpacious main bedroom suiteMassive family roomRough in bath
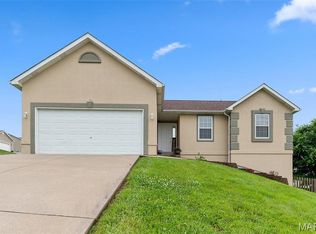
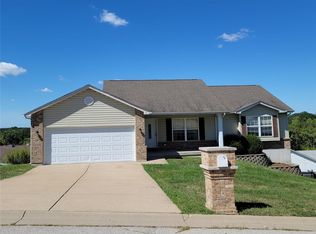
    Charming Ranch Home with Open Floor Plan and Convenient Location...This IS the One for YOU! Sitting on Corner Lot, this 3 Bedroom & 2 Bathroom Home offers 2 Car Garage, partially finished Lower Level with walk out and covered Front & Back porches. Upon entry you are welcomed home with large living room that connects to the dining room and kitchen as well as the wide hall to bedrooms and open staircase. Large spare bedrooms and hall bathroom are nice features. Spacious Main Bedroom Suite with walkin closet and full bath. In the lower level, you will find a massive Family Room with rough in bath as well as a den or bedroom, while still offering a lot of organized storage space. This place feels like home the moment you walk in the door, Don't Miss Out!

    Zillow last checked:

    Listing updated:

    Listing Provided by:

    Janie Schriewer 636-239-3003,

    RE/MAX Results,

    Derek S Schriewer 636-239-3003,

    RE/MAX Results

    Bought with:

    Nick S Wilson, 2018008453

    Worth Clark Realty

    Source: MARIS,MLS#: 24020516MLS LogoOriginating MLS: Franklin County Board of REALTORS

    Facts & features

    Interior

    Bedrooms & bathrooms
    • Bedrooms: 3
    • Bathrooms: 2
    • Full bathrooms: 2
    • Main level bathrooms: 2
    • Main level bedrooms: 3
    Primary bedroom
    • Features: Floor Covering: Carpeting, Wall Covering: None
    • Level: Main
    • Area: 169
    • Dimensions: 13x13
    Bedroom
    • Features: Floor Covering: Carpeting, Wall Covering: None
    • Level: Main
    • Area: 100
    • Dimensions: 10x10
    Bedroom
    • Features: Floor Covering: Carpeting, Wall Covering: None
    • Level: Main
    • Area: 100
    • Dimensions: 10x10
    Primary bathroom
    • Features: Floor Covering: Vinyl, Wall Covering: None
    • Level: Main
    • Area: 56
    • Dimensions: 8x7
    Breakfast room
    • Features: Floor Covering: Laminate, Wall Covering: None
    • Level: Main
    • Area: 140
    • Dimensions: 14x10
    Family room
    • Features: Floor Covering: Other, Wall Covering: None
    • Level: Lower
    • Area: 481
    • Dimensions: 37x13
    Kitchen
    • Features: Floor Covering: Laminate, Wall Covering: None
    • Level: Main
    • Area: 130
    • Dimensions: 13x10
    Laundry
    • Features: Floor Covering: Vinyl, Wall Covering: None
    • Level: Main
    • Area: 35
    • Dimensions: 7x5
    Living room
    • Features: Floor Covering: Laminate, Wall Covering: None
    • Level: Main
    • Area: 224
    • Dimensions: 16x14
    Office
    • Features: Floor Covering: Other, Wall Covering: None
    • Level: Lower
    • Area: 204
    • Dimensions: 17x12
    Storage
    • Features: Floor Covering: Other, Wall Covering: None
    • Level: Lower
    • Area: 81
    • Dimensions: 9x9
    Heating
    • Forced Air, Electric
    Cooling
    • Central Air, Electric
    Appliances
    • Included: Dishwasher, Disposal, Electric Range, Electric Oven, Electric Water Heater
    • Laundry: Main Level
    Features
    • Breakfast Room, High Speed Internet, Open Floorplan, Vaulted Ceiling(s), Walk-In Closet(s), Kitchen/Dining Room Combo
    • Flooring: Carpet
    • Windows: Tilt-In Windows
    • Basement: Walk-Out Access
    • Has fireplace: No
    • Fireplace features: None
    Interior area
    • Total structure area: 1,378
    • Total interior livable area: 1,378 sqft
    • Finished area above ground: 1,378
    • Finished area below ground: 1,000

    Property

    Parking
    • Total spaces: 2
    • Parking features: Attached, Garage, Garage Door Opener
    • Attached garage spaces: 2
    Features
    • Levels: One
    Lot
    • Size: 0.25 Acres
    • Dimensions: 114/118 x 95/91
    • Features: Corner Lot
    Details
    • Parcel number: 1783300015076000
    • Special conditions: Standard

    Construction

    Type & style
    • Home type: SingleFamily
    • Architectural style: Traditional,Ranch
    • Property subtype: Single Family Residence
    Materials
    • Brick Veneer, Vinyl Siding
    Condition
    • Year built: 2004

    Utilities & green energy

    • Sewer: Public Sewer
    • Water: Public

    Community & neighborhood

    Location
    • Region: Union
    • Subdivision: Rose Arbor Estates

    Other

    Other facts
    • Listing terms: Cash,FHA,Other,Conventional,USDA Loan
    • Ownership: Private
    • Road surface type: Concrete

    Price history

    DateEventPrice
    5/31/2024Sold--
    Source: MARIS #24020516 Report a problem
    5/2/2024Contingent$275,000$200/sqft
    Source: MARIS #24020516 Report a problem
    4/11/2024Listed for sale$275,000+93.7%$200/sqft
    Source: MARIS #24020516 Report a problem
    11/17/2017Sold--
    Source: MARIS #17053936 Report a problem
    8/31/2017Pending sale$142,000$103/sqft
    Source: RE/MAX Gold First #17053936 Report a problem
    8/21/2017Price change$142,000+1.4%$103/sqft
    Source: RE/MAX Gold First #17053936 Report a problem
    8/9/2017Price change$140,000-5.4%$102/sqft
    Source: RE/MAX Gold First #17053936 Report a problem
    7/10/2017Price change$148,000-7.4%$107/sqft
    Source: RE/MAX Gold First #17053936 Report a problem
    7/5/2017Listed for sale$159,900$116/sqft
    Source: RE/MAX Gold First #17053936 Report a problem

    Public tax history

    YearProperty taxesTax assessment
    2024$1,847 +0.2%$30,641
    2023$1,843 -14.1%$30,641 -13.7%
    2022$2,145 -0.2%$35,524
    2021$2,149 +8.7%$35,524 +10.5%
    2020$1,976 +15.1%$32,144
    2019$1,717 -0.3%$32,144 +9.4%
    2017$1,721 +7.2%$29,374 +7.9%
    2016$1,605 $27,219
    2015$1,605 $27,219 -0.8%
    2014$1,605 $27,447
    2013-- $27,447 -2.8%
    2012-- $28,247
    2011-- $28,247 +1.3%
    2010-- $27,898
    2009-- $27,898 +2.6%
    2006$1,330 -1.2%$27,189
    2005$1,346 $27,189

    Find assessor info on the county website

    Neighborhood: 63084

    Nearby schools

    GreatSchools rating
    Schools provided by the listing agent
    • Elementary: Central Elem.
    • Middle: Union Middle
    • High: Union High

    Source: MARIS. This data may not be complete. We recommend contacting the local school district to confirm school assignments for this home.

    Get a cash offer in 3 minutes
    Find out how much your home could sell for in as little as 3 minutes with a no-obligation cash offer.
    Estimated market value
    $283,700
    Get a cash offer in 3 minutes
    Find out how much your home could sell for in as little as 3 minutes with a no-obligation cash offer.
    Estimated market value
    $283,700